
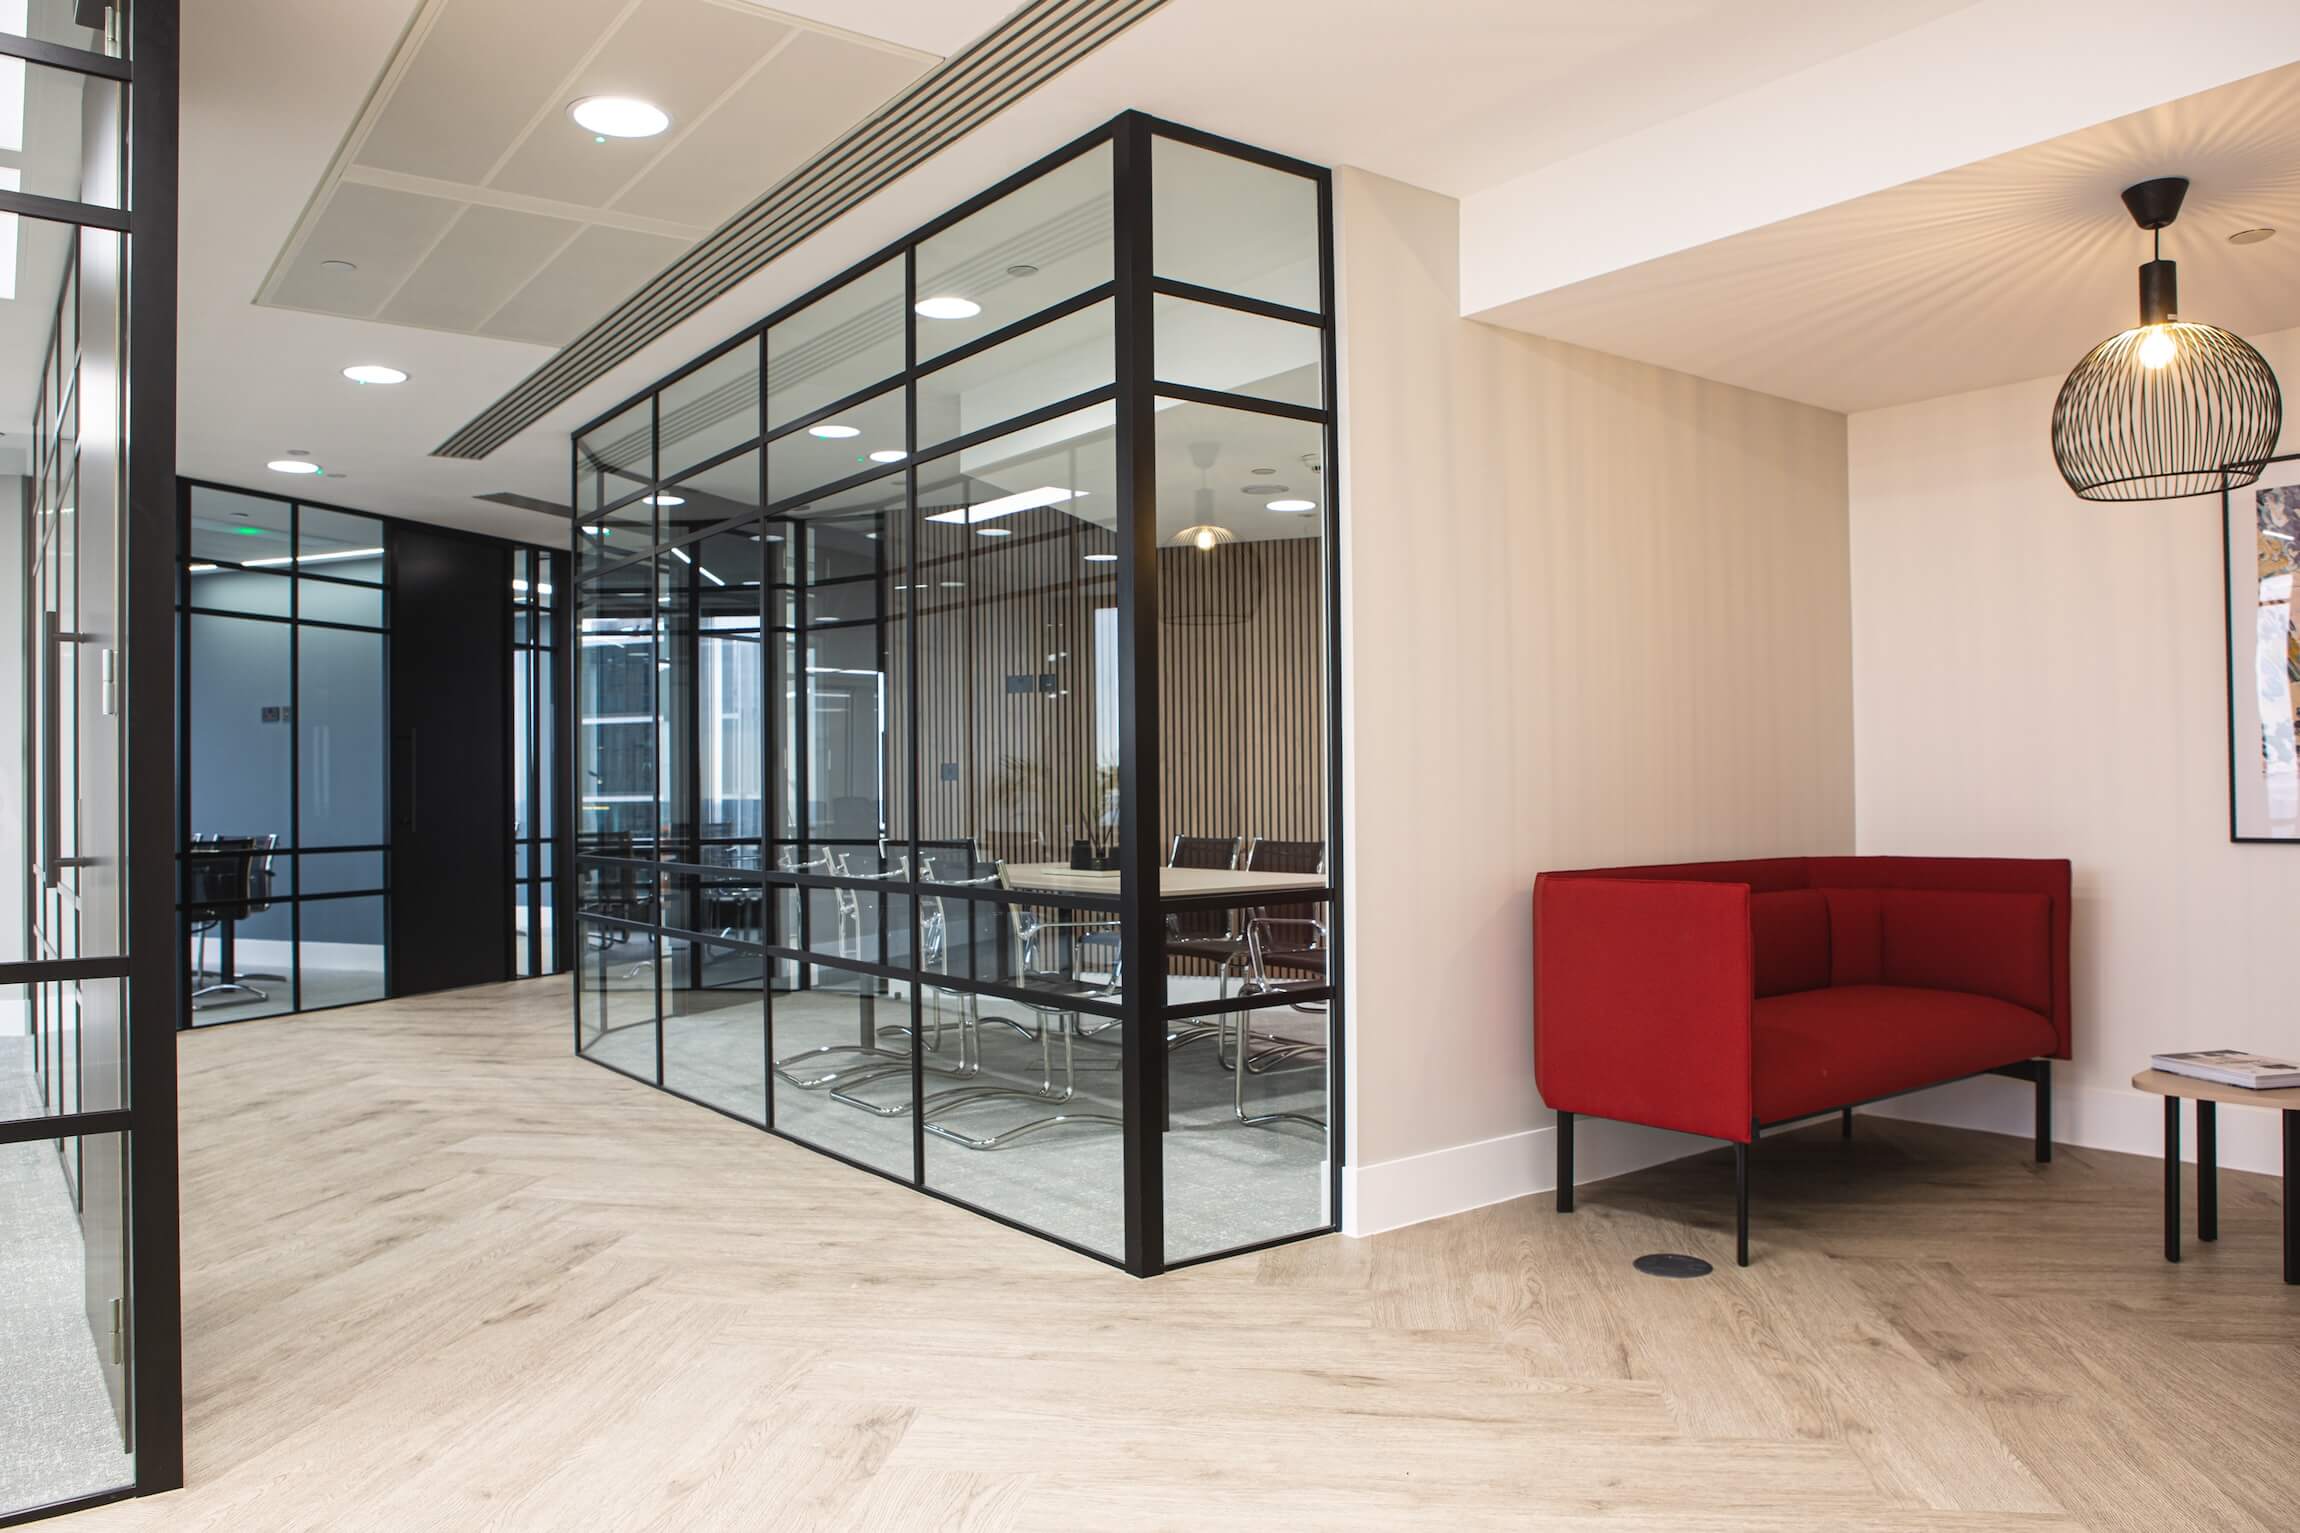
Small Office
Fit Outs London
Professional office fit outs for smaller London workplaces, designed to make the most of your available space without unnecessary complexity or disruption.

Space-Efficient Design

Fast Project Delivery

Tailored to Your Business
COMPLIMENTARY SMALL OFFICE PLANNING SESSION
Make Every Square Foot Work Harder For Free
Meet with our small office fit-out specialists and receive practical ideas for creating a professional workplace that suits your team, brand and budget with no obligation to proceed.

Free on-site assessment
Initial layout ideas
Indicative fit-out budget
Estimated project timeline
Advice to minimise downtime
No obligation · Available across London

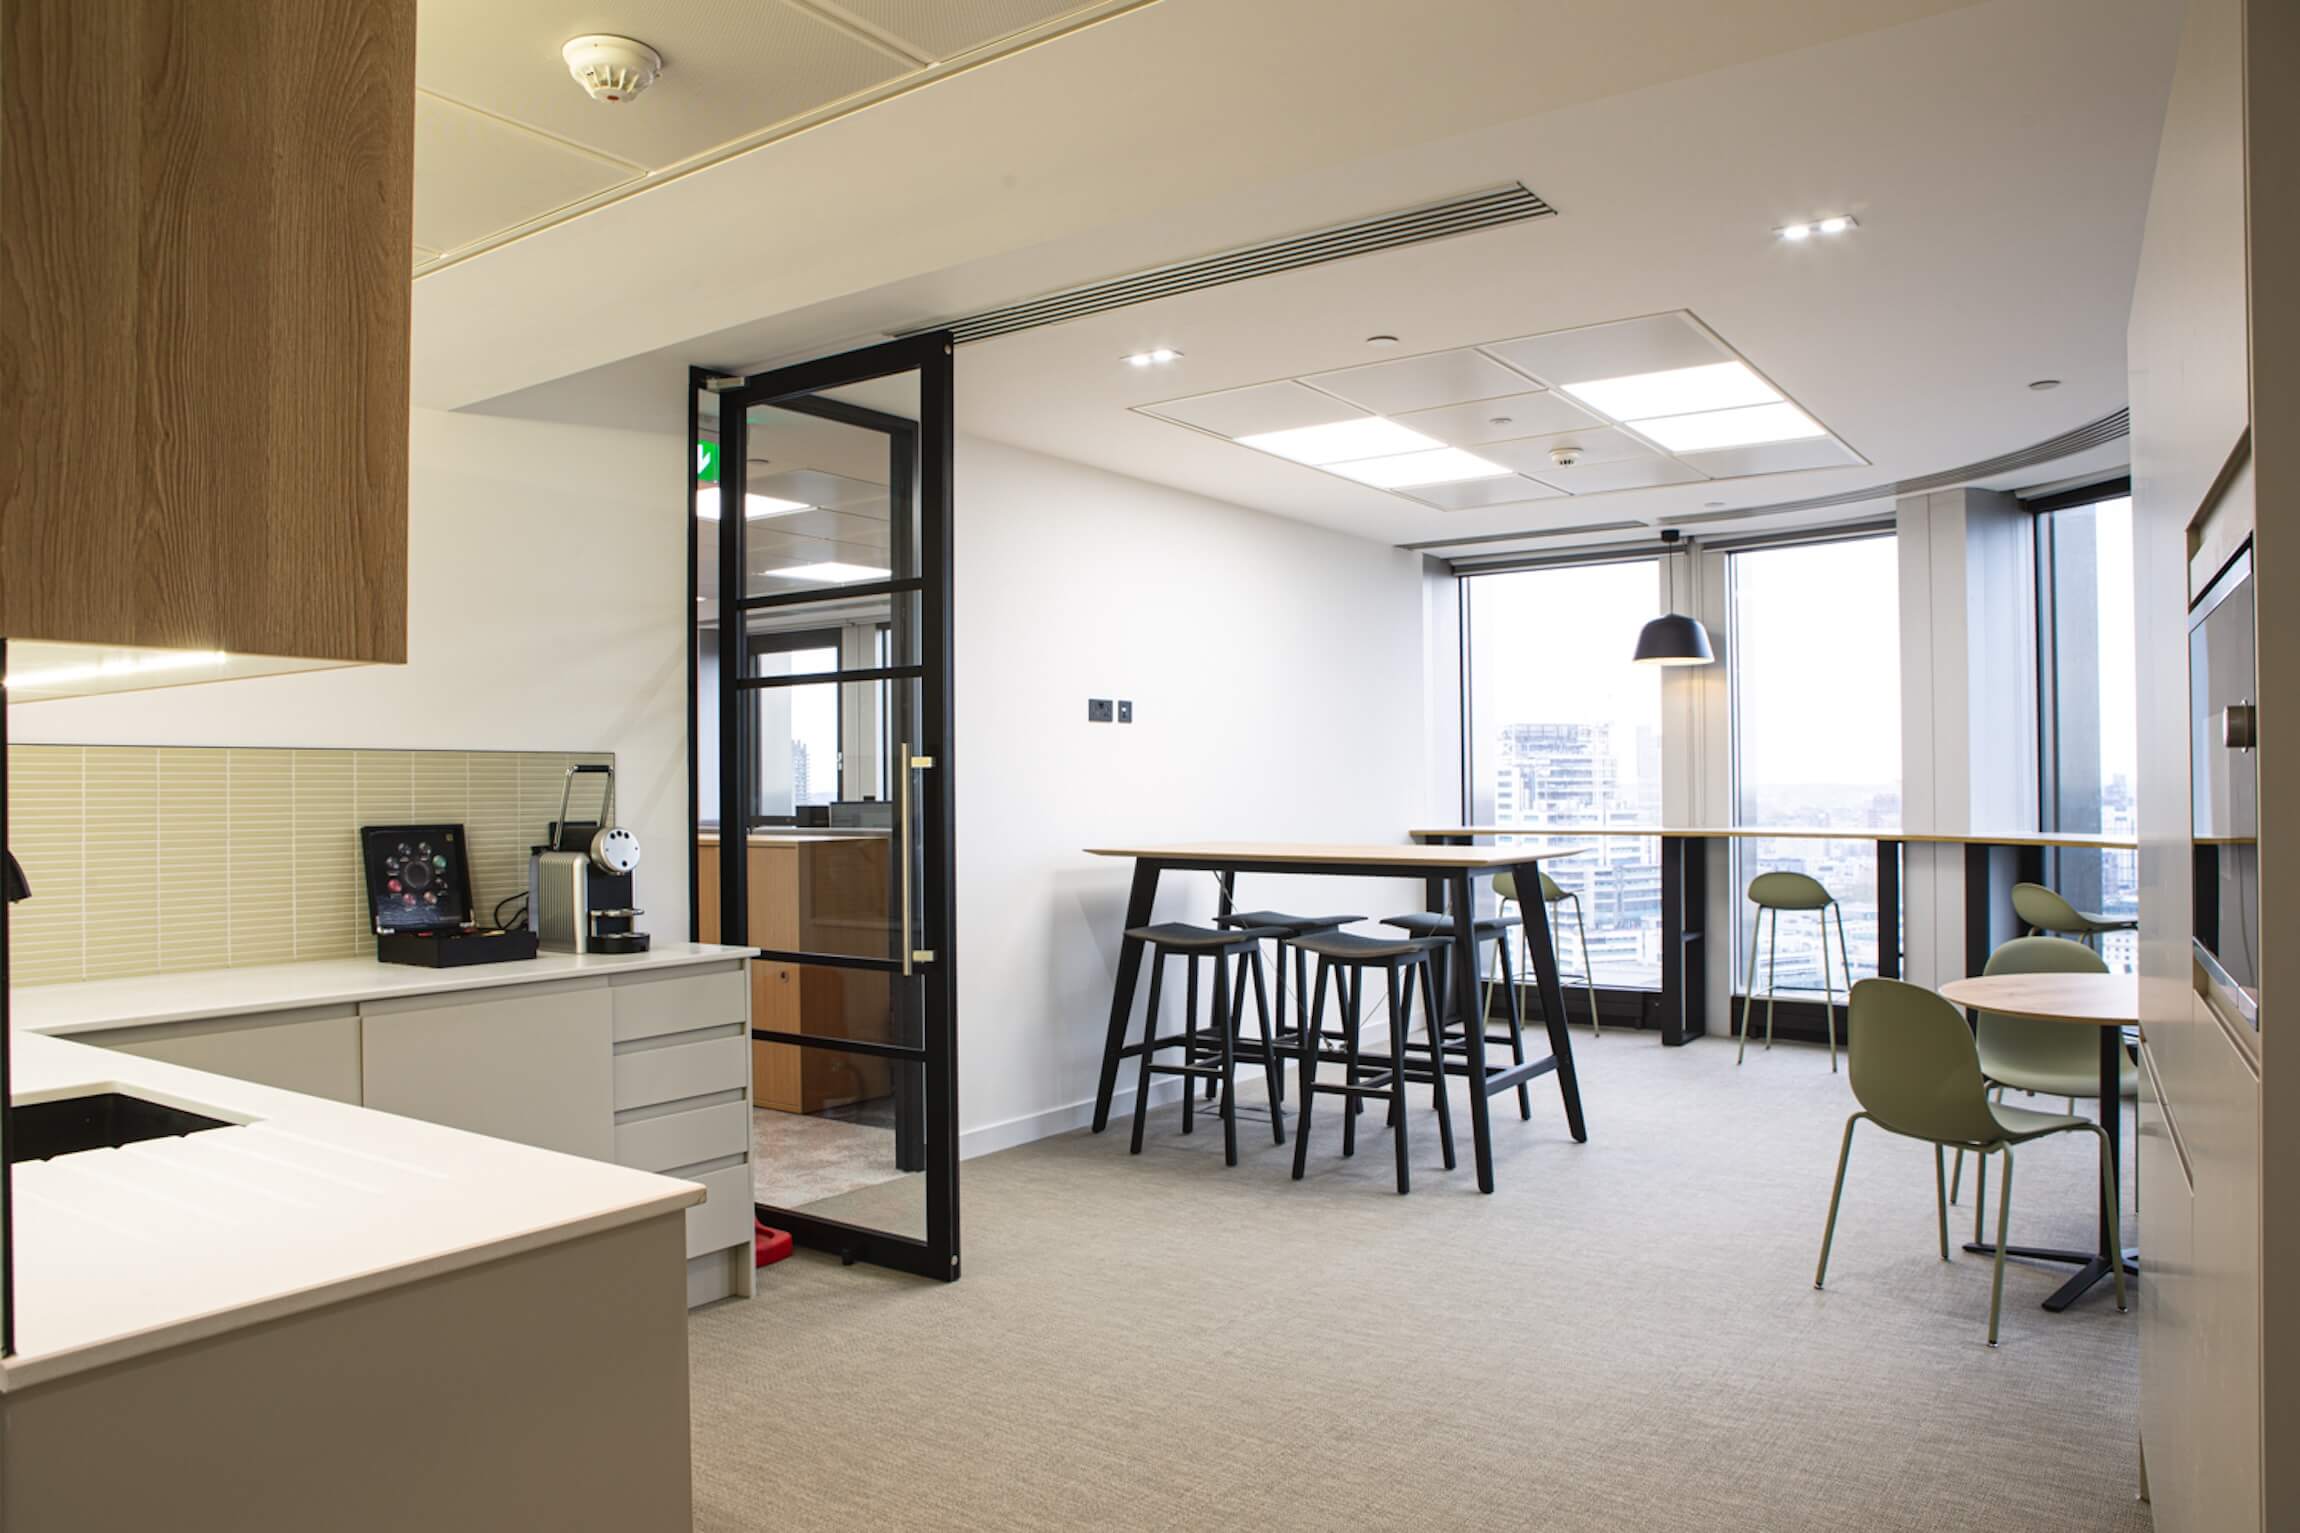
Small Office Fit Outs That Work Harder
Smaller offices need to make every square foot count.
Turnea designs and delivers small office fit outs for businesses across London, helping companies create practical, professional workplaces without overcomplicating the project.
Whether you are moving into a compact office, upgrading an existing space or creating a new workplace for a growing team, we can manage the fit out from initial planning through to final handover.
Our approach focuses on smart layouts, efficient use of space and a finish that reflects your business.
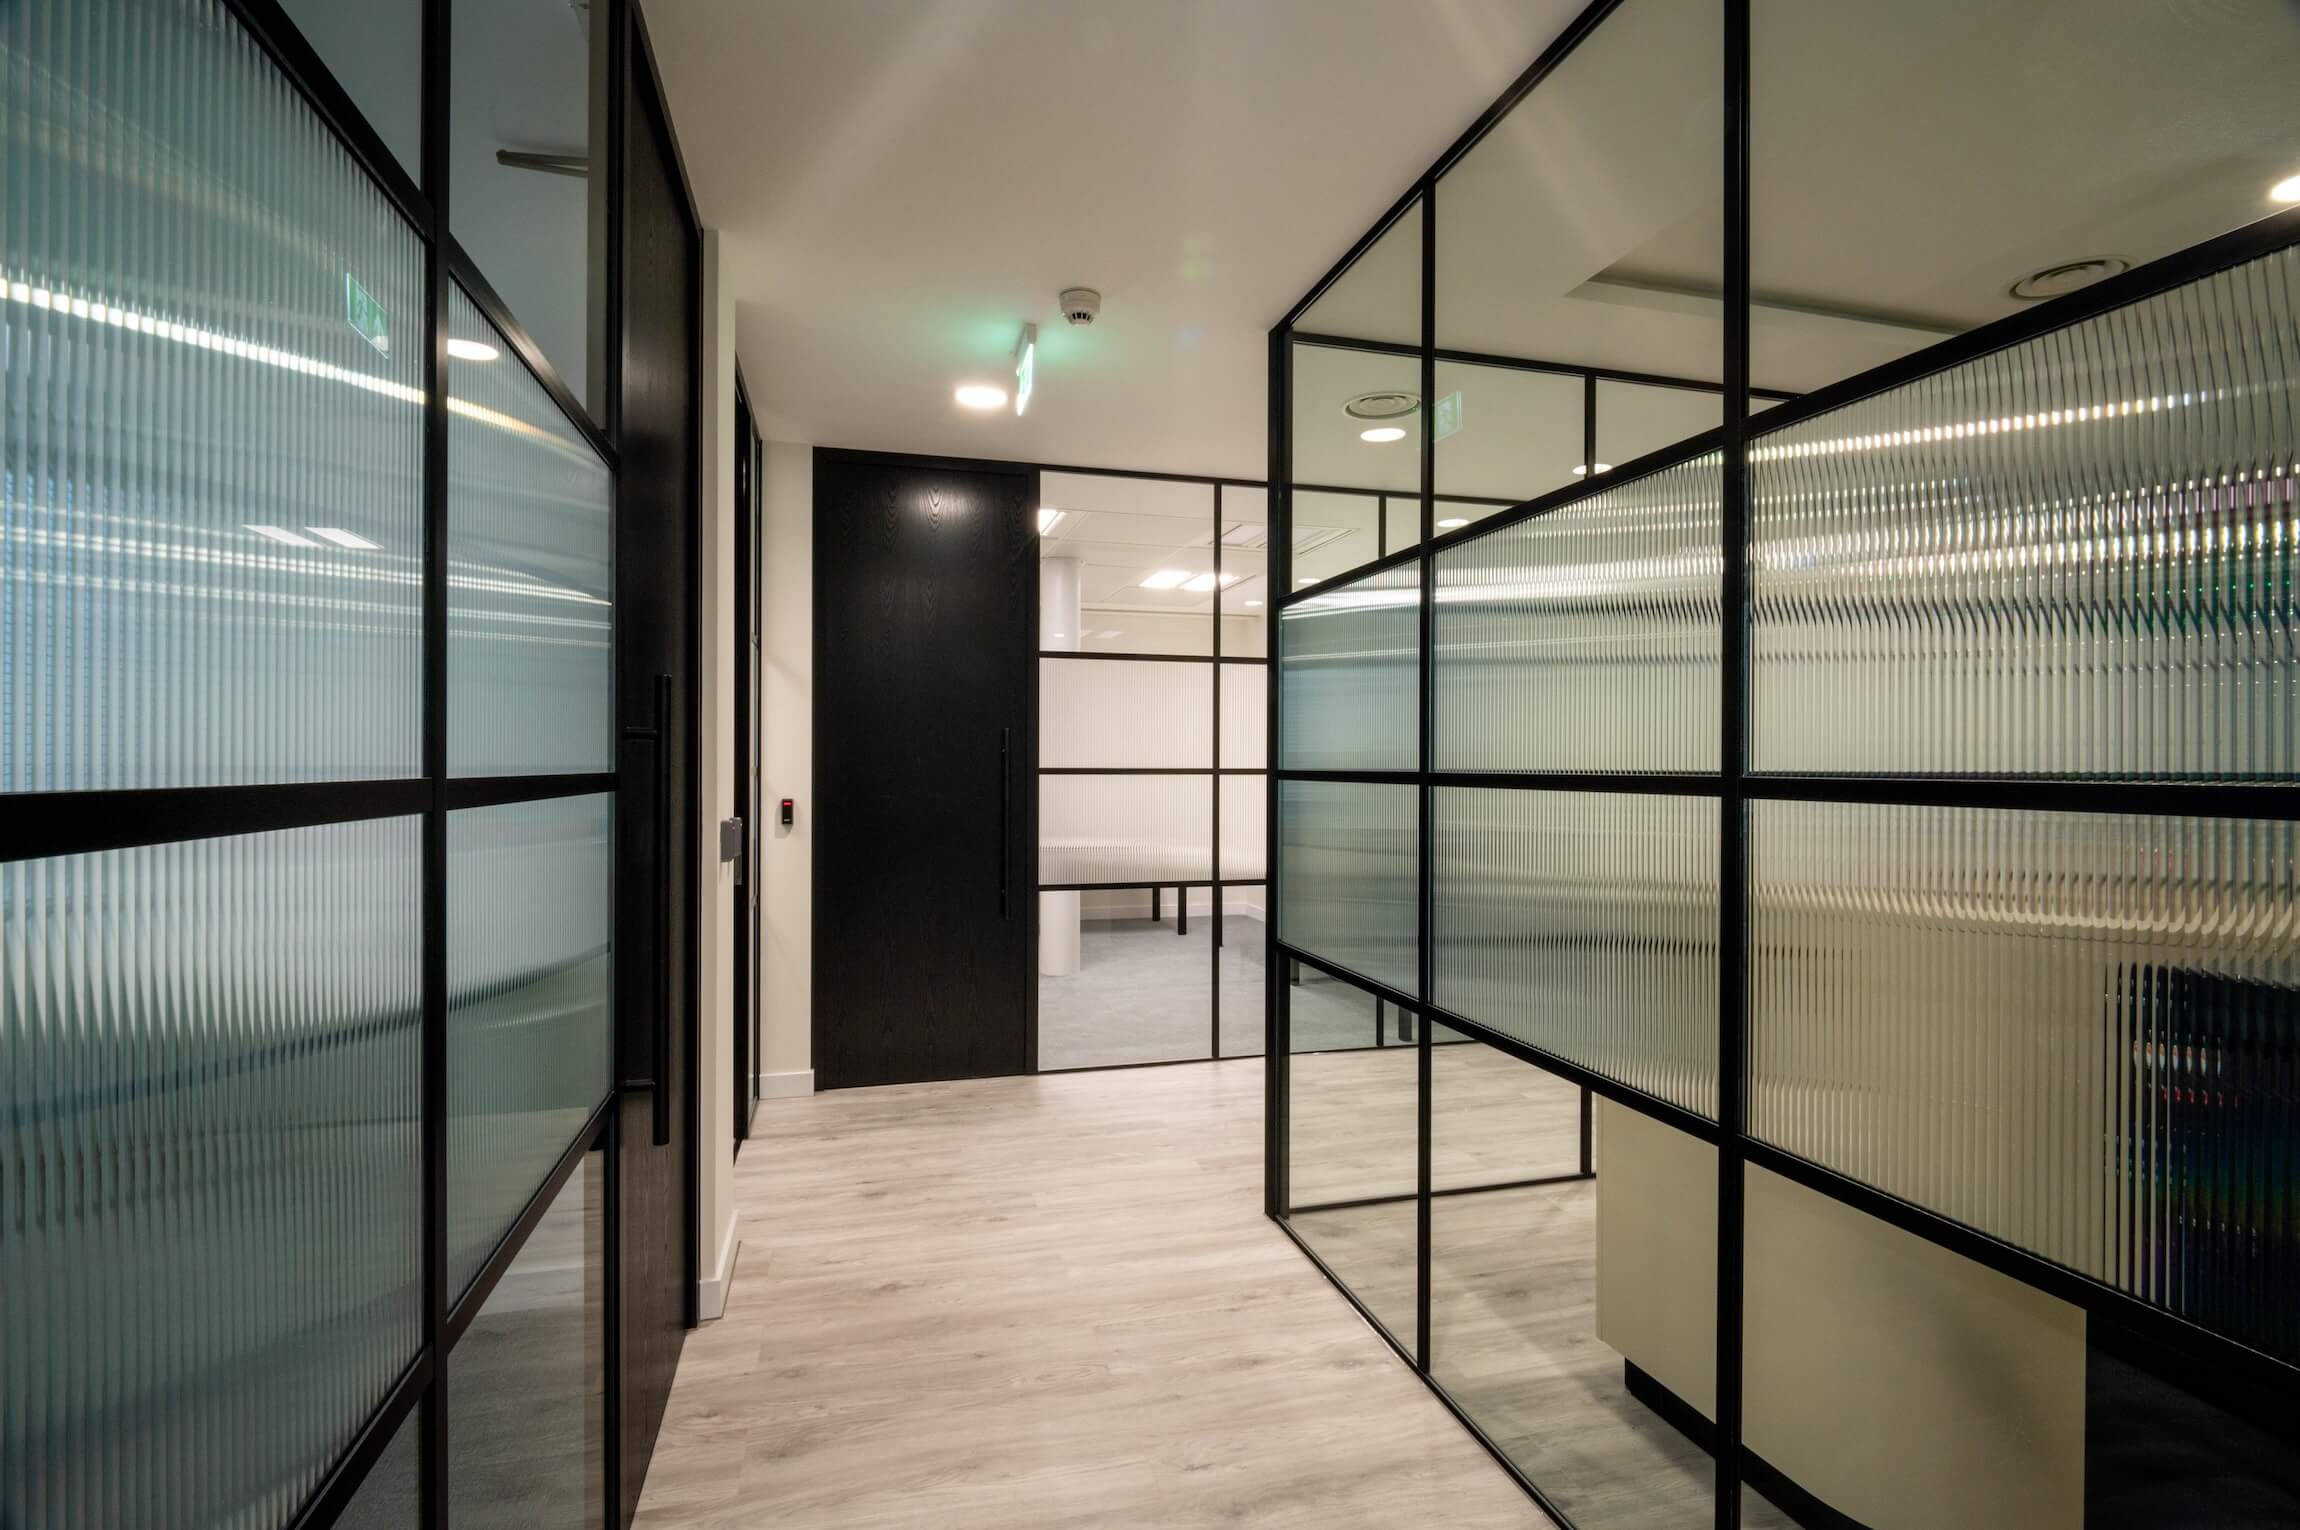
Designed Around Your Space
A smaller office does not mean compromising on functionality.
Good space planning can help create a workplace that feels organised, comfortable and professional while still providing the areas your team needs.
Your small office fit out can include:
- Open-plan workstations
- Private offices
- Meeting rooms
- Breakout areas
- Reception space
- Kitchens and tea points
- Glass partitions
- Storage solutions
- Flooring
- Lighting
- Power and data
- Office furniture
- Decoration and finishes
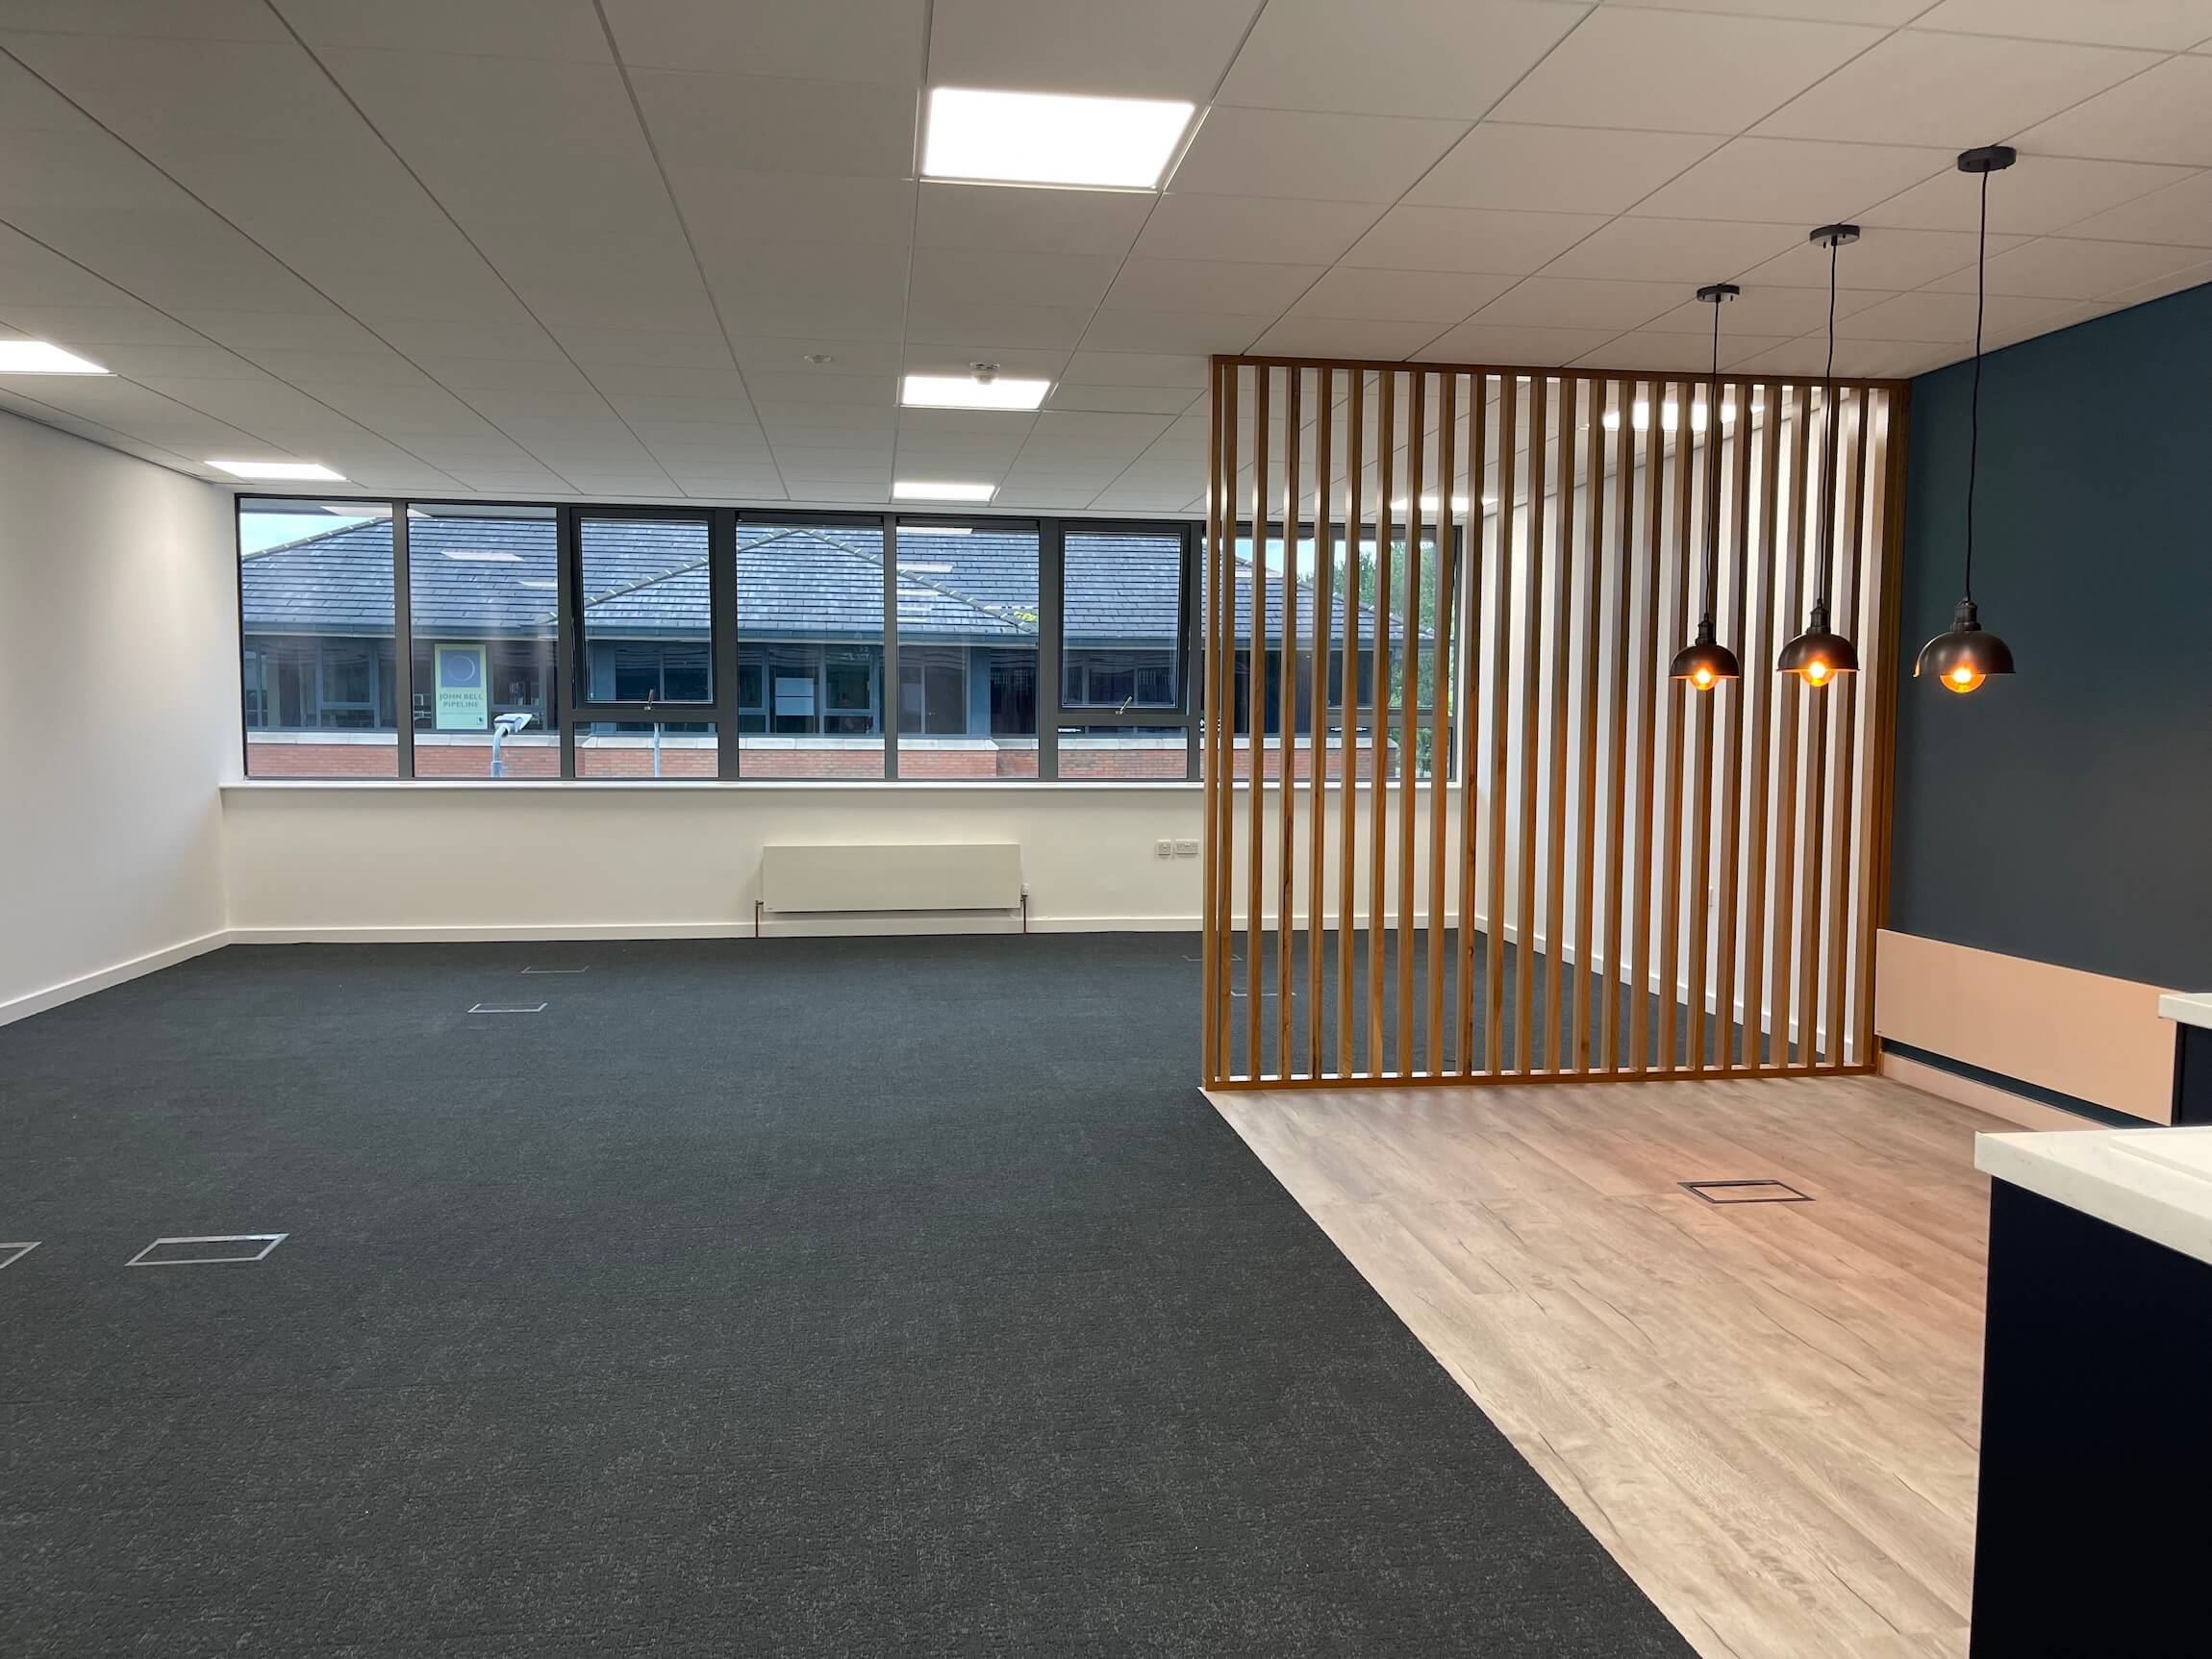
Fast, Efficient Project Delivery
Smaller office fit outs are often linked to a move-in date, lease start or business expansion, so timing matters.
Turnea can coordinate the different elements of the project under one team, helping reduce delays and keep the programme straightforward.
We can manage:
- Initial site assessment
- Space planning
- Office design
- Costing
- Material specification
- Construction works
- Furniture
- Installation
- Project management
- Final handover
Having one point of contact throughout makes the process easier to manage and keeps communication clear from start to finish.
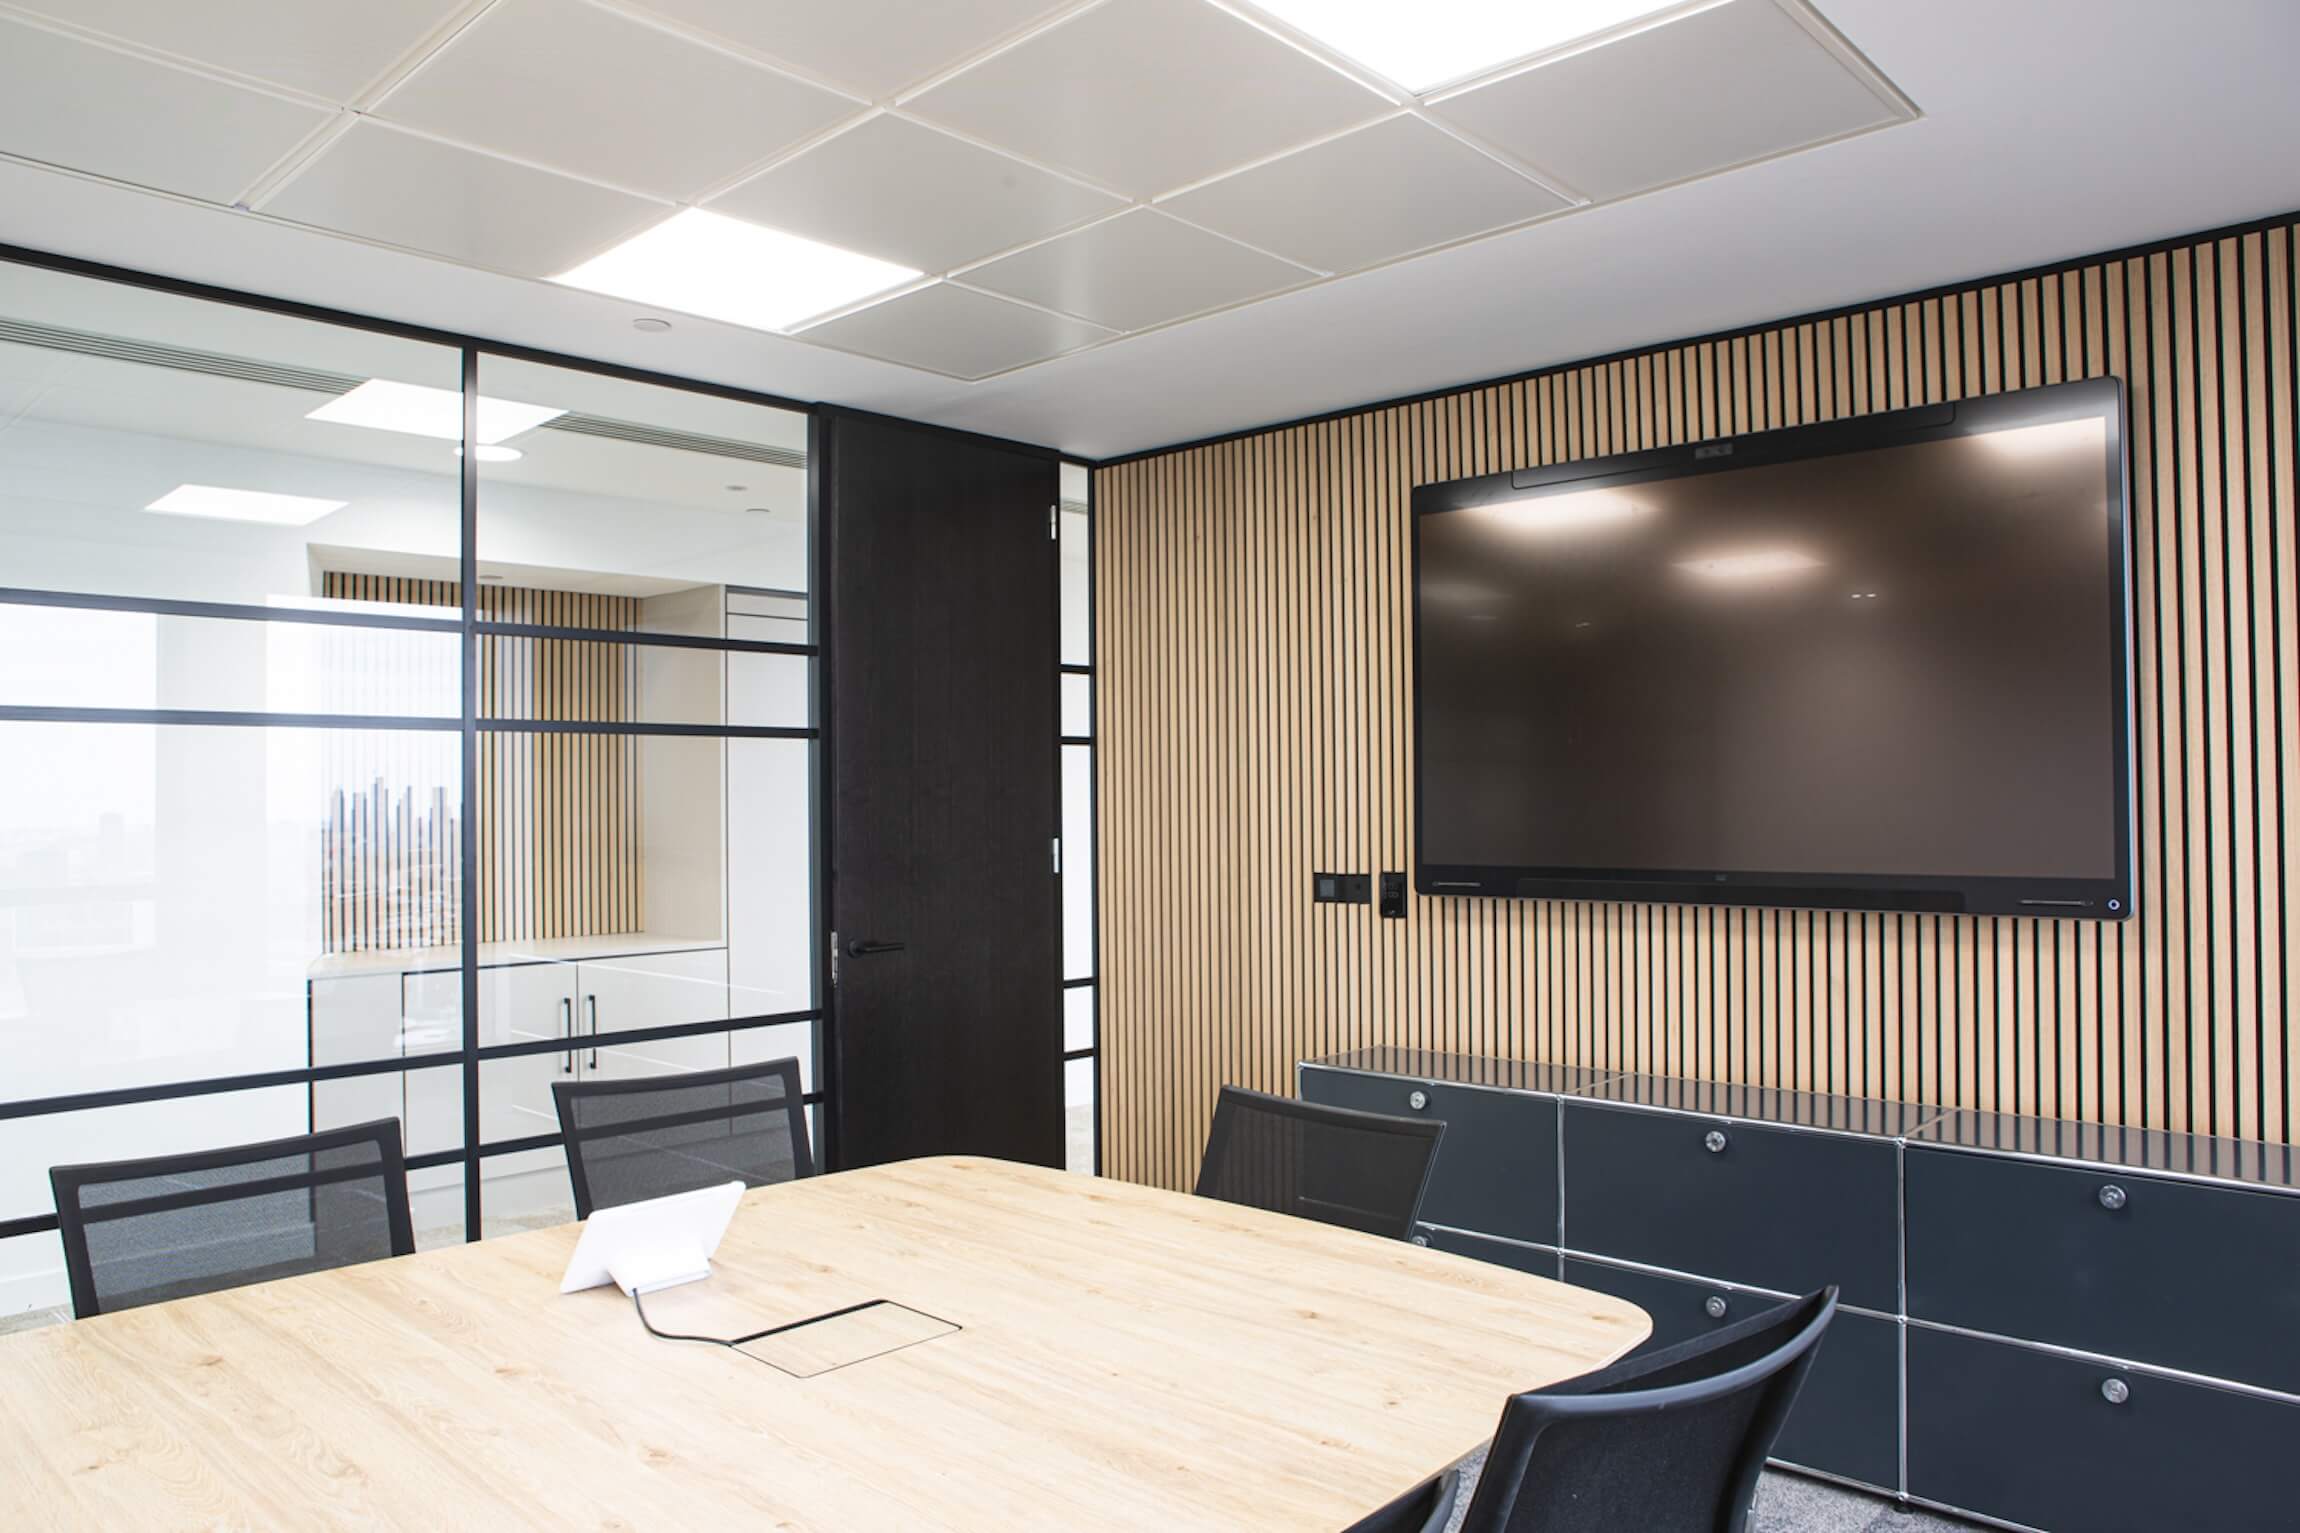
Fit Outs for Growing Businesses
A small office needs to work for your business now while also allowing for future change.
We can help you create a layout that supports your current team without limiting future growth.
This may include flexible workstations, shared meeting spaces, better storage, multi-purpose areas or furniture that can be reconfigured as your business develops.
If your company is expanding quickly, we can also help you assess whether your existing office can be adapted or whether a larger office fit out would provide better long-term value.
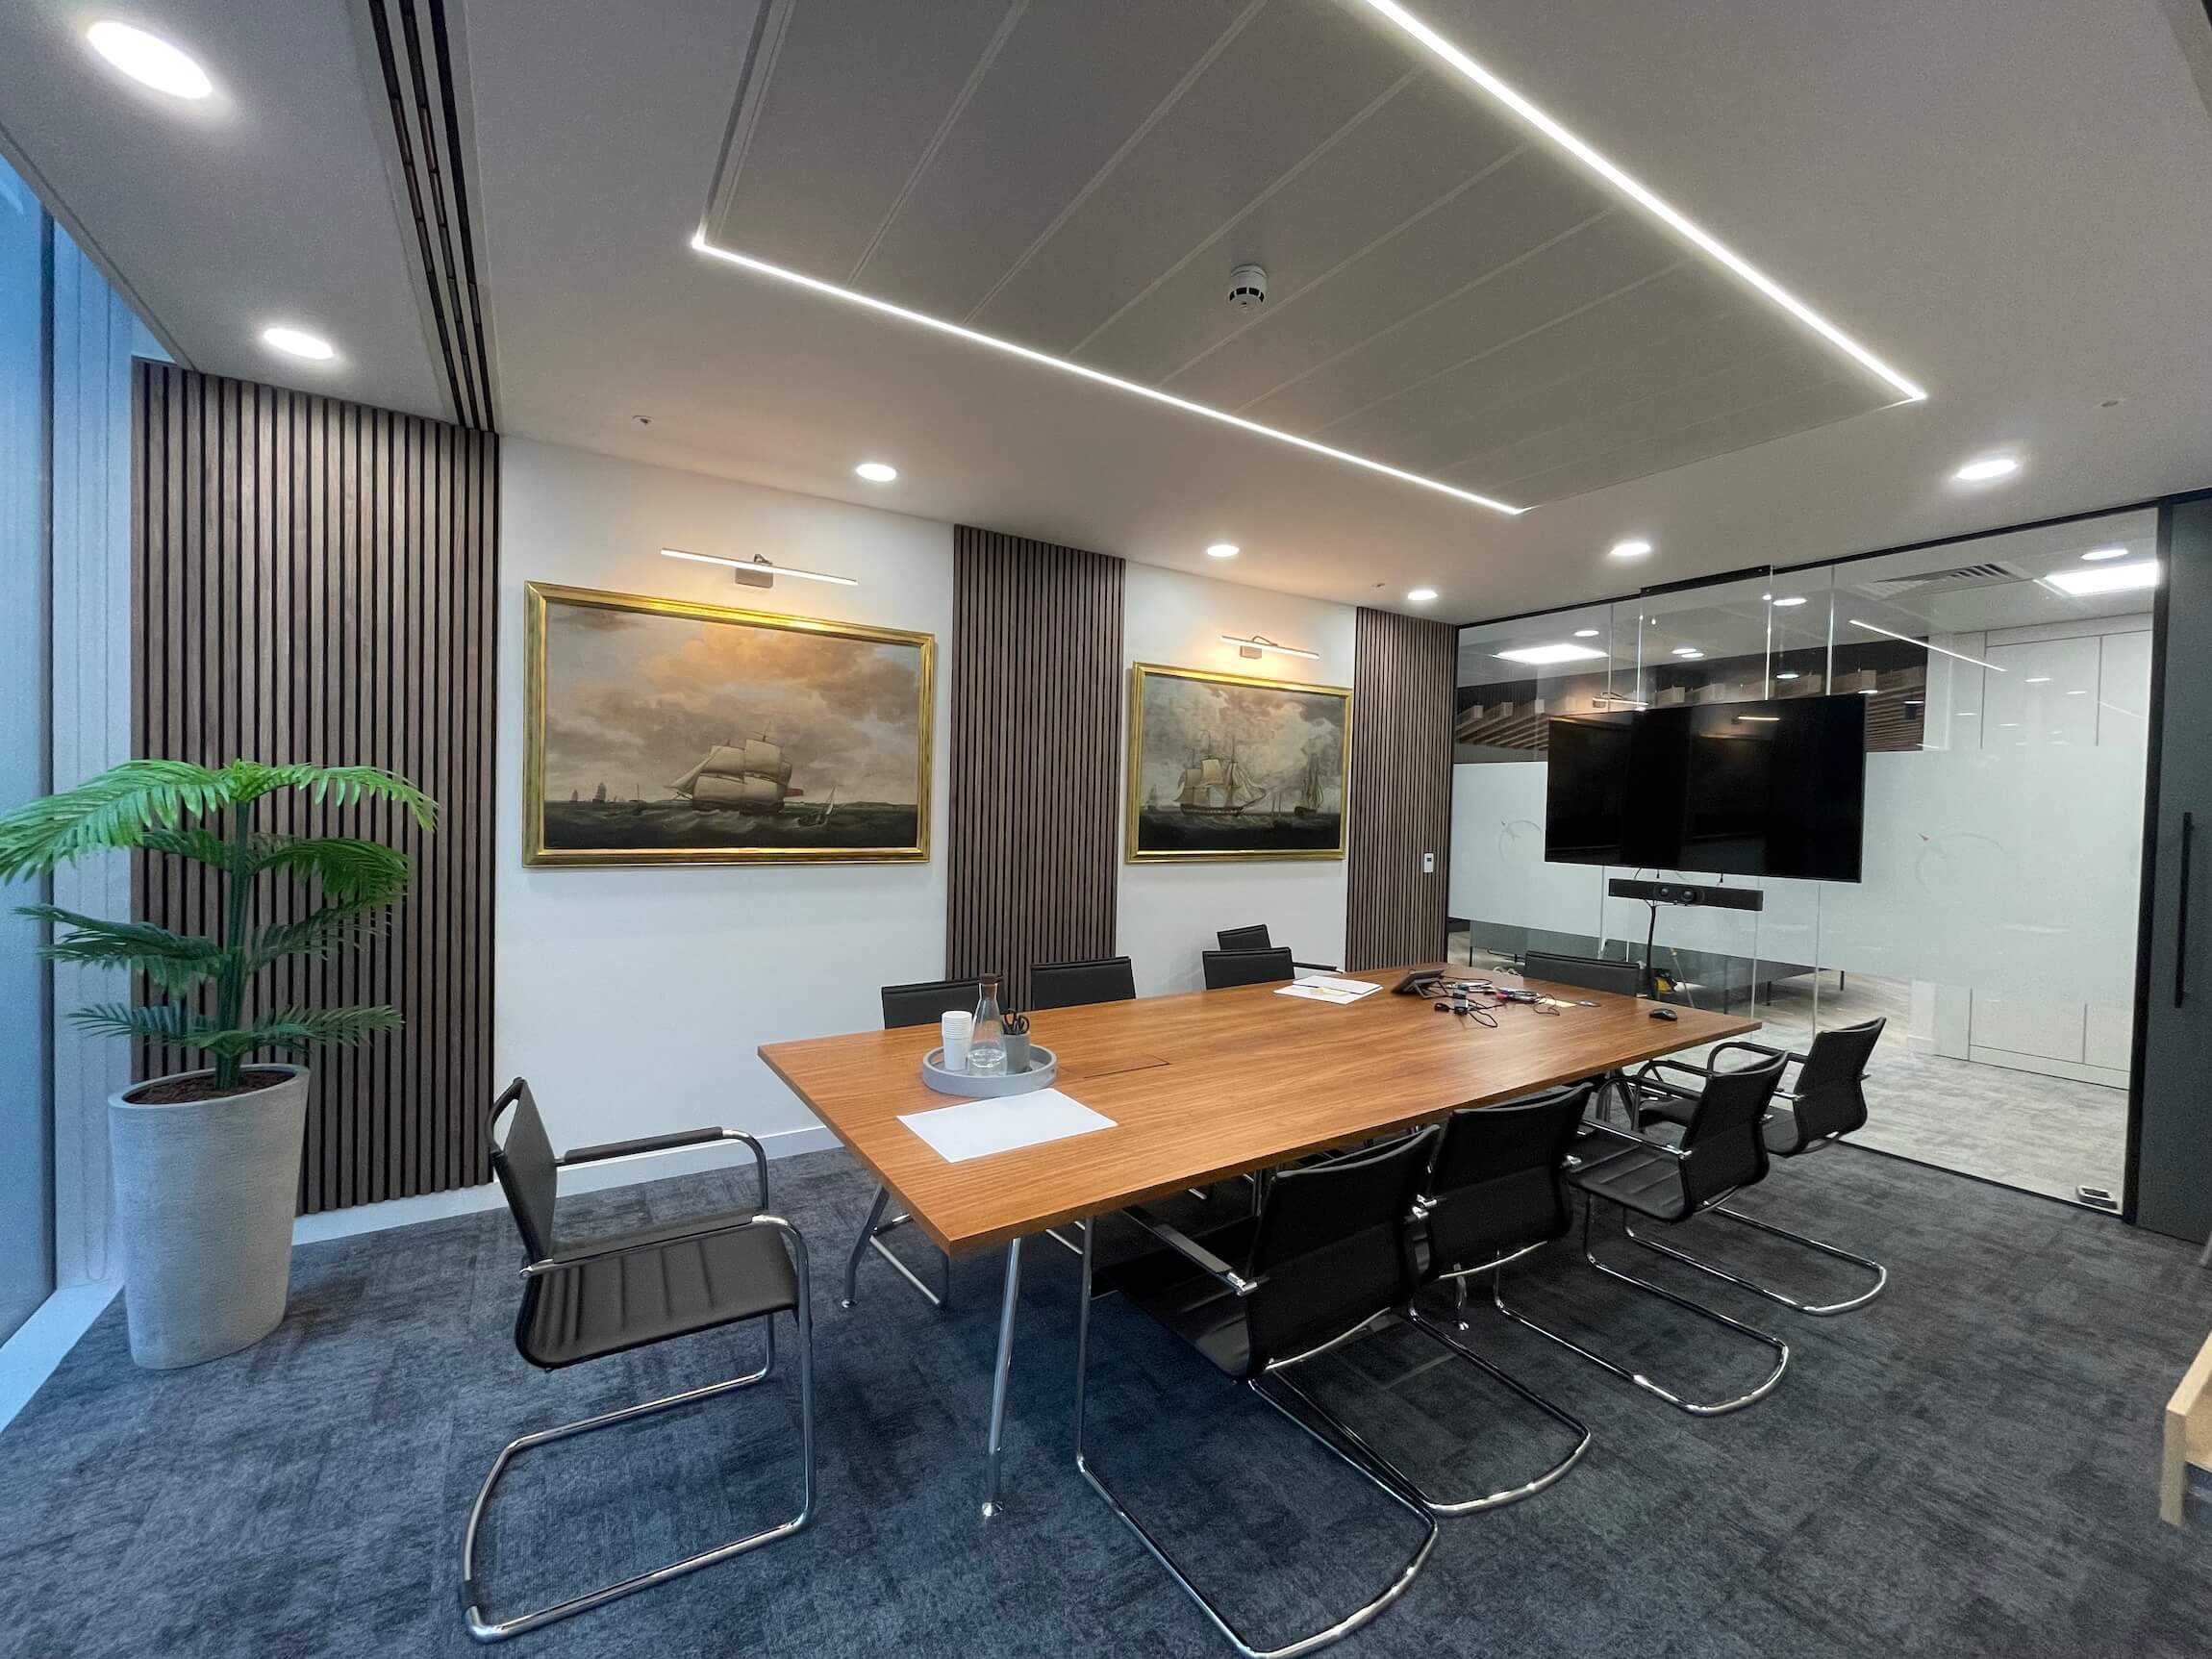
Making the Most of Limited Space
Space planning becomes especially important in smaller workplaces.
Poor layouts can create wasted areas, awkward circulation and overcrowded desks.
Our team looks at how people move through the office, where meetings happen, how much storage is needed and how different areas can serve more than one purpose.
The aim is to create a workplace that feels larger, more organised and easier to use.
Small Office Fit Outs projects


Our Fit-Out Process
Initial Consultation
We discuss your office, team size, objectives, budget and required completion date.
Site Assessment
Our team reviews the property and identifies practical opportunities and constraints.
Space Planning
We develop a layout that makes efficient use of the available floor area.
Design & Costing
The finishes, furniture and construction requirements are developed into a clear proposal.
Fit Out & Installation
Turnea coordinates the works, contractors and suppliers.
Completion & Handover
The finished office is checked and handed over ready for your team to use.
Questions & answers
What is a small office fit out?
A small office fit out is the process of turning a compact commercial space into a finished workplace ready for use. It can include space planning, partitions, flooring, lighting, furniture, decoration and electrical works.
Are small office fit-outs Cat A or Cat B?
They can be either. A Cat A fit out generally provides the basic internal finishes and services, while a Cat B fit out creates the finished workplace for the occupier, including furniture, meeting rooms, branding and specific finishes.
How long does a small office fit-out typically take?
The timescale depends on the size and complexity of the project, but smaller fit outs are often completed more quickly than larger commercial projects. We can provide a clearer programme after reviewing the space and scope.
How much does a small office fit out cost?
Costs vary depending on floor area, existing condition, level of finish, furniture and technical requirements. The best way to establish an accurate budget is through an initial consultation and site assessment.
Can you work around our business hours?
Yes. Where practical, works can be phased or scheduled around business requirements to reduce disruption.
Can I see example of your previous small office fit-out projects?
Yes. Our projects section includes examples of commercial spaces and smaller workplace projects completed by Turnea.
Can you provide office furniture as part of the project?
Yes. Furniture specification, sourcing and installation can be included as part of the overall fit out.
Can you help us maximise a very small office?
Yes. Space planning is particularly valuable in compact workplaces. We can look at circulation, desk numbers, meeting requirements, storage and flexible-use areas to improve how the space works.
Can you refurbish our existing small office instead of fitting out a new one?
Yes. If you are staying in your current premises, our office refurbishment or small works services may be more suitable.