
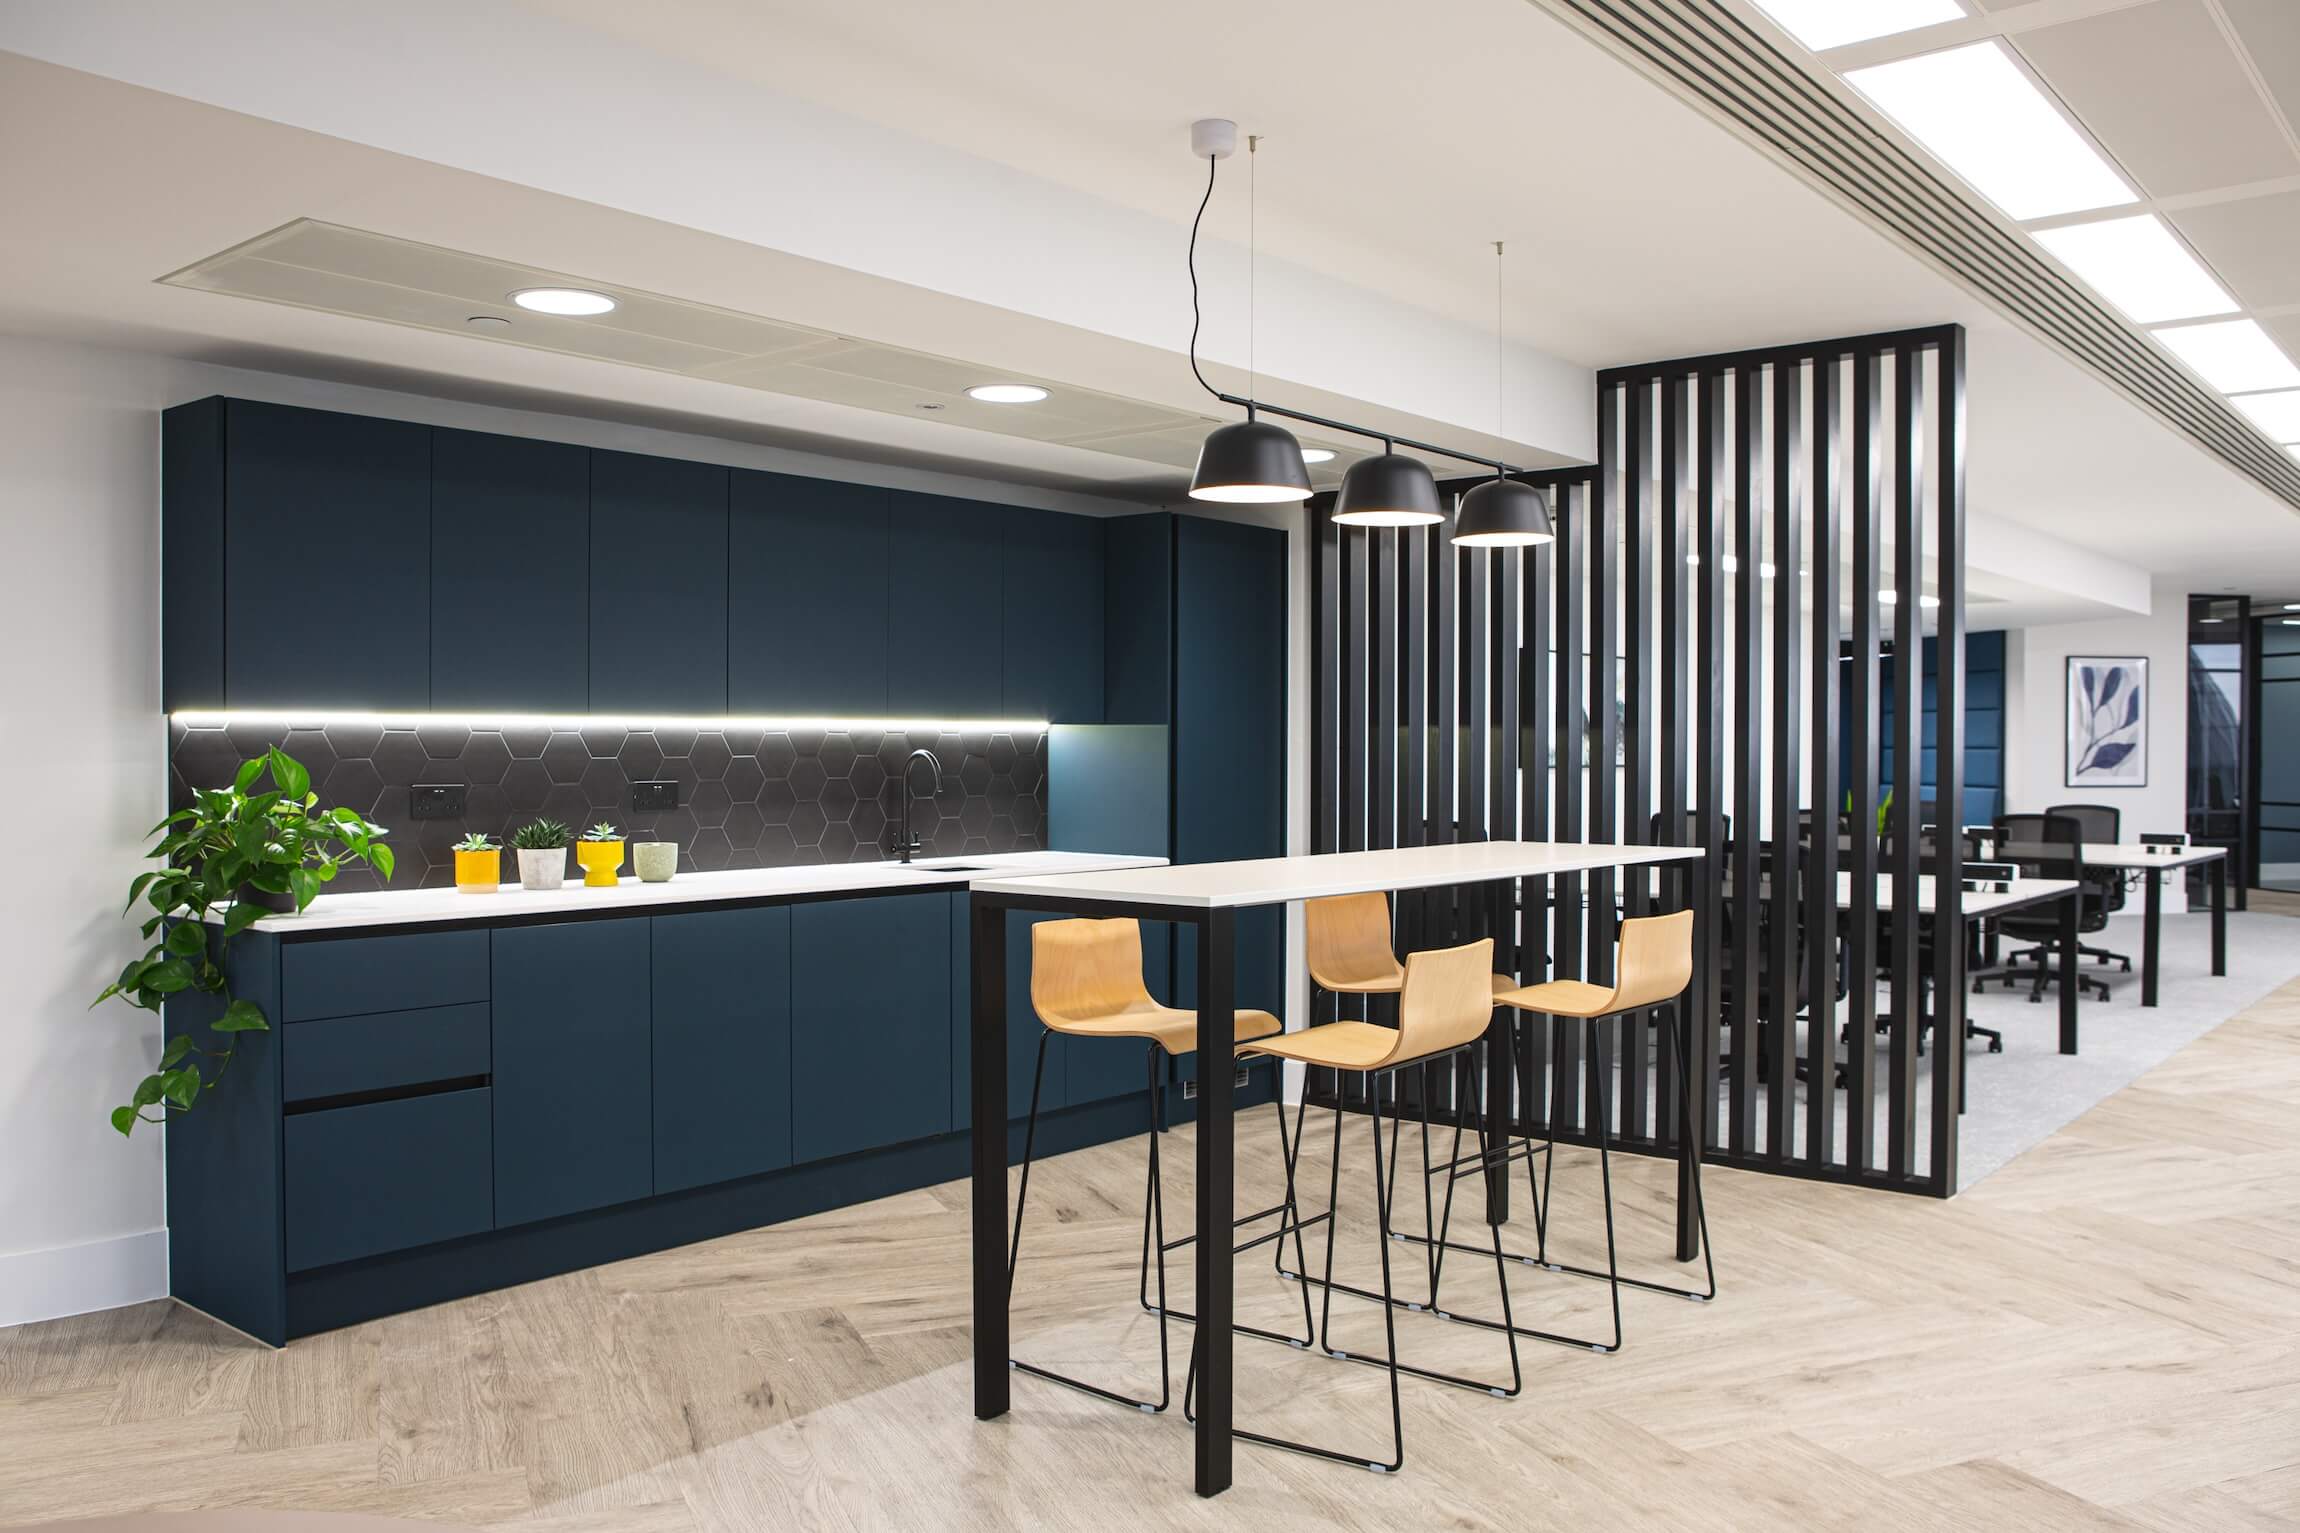
Office Design &
Space Planning London
Create a better workplace with professional office design and space planning tailored around your team, workflow and future growth.

Workplace Design

Space Planning

Furniture & Finishes
COMPLIMENTARY SPACE PLANNING SESSION
See What Your Office Space Could Become For Free
Meet with our workplace design specialists and receive practical ideas for creating a more productive, efficient and inspiring office with no obligation to proceed.

Free on-site assessment
Initial layout ideas
Workplace needs review
Indicative project budget
Advice to maximise every square foot
No obligation · Available across London
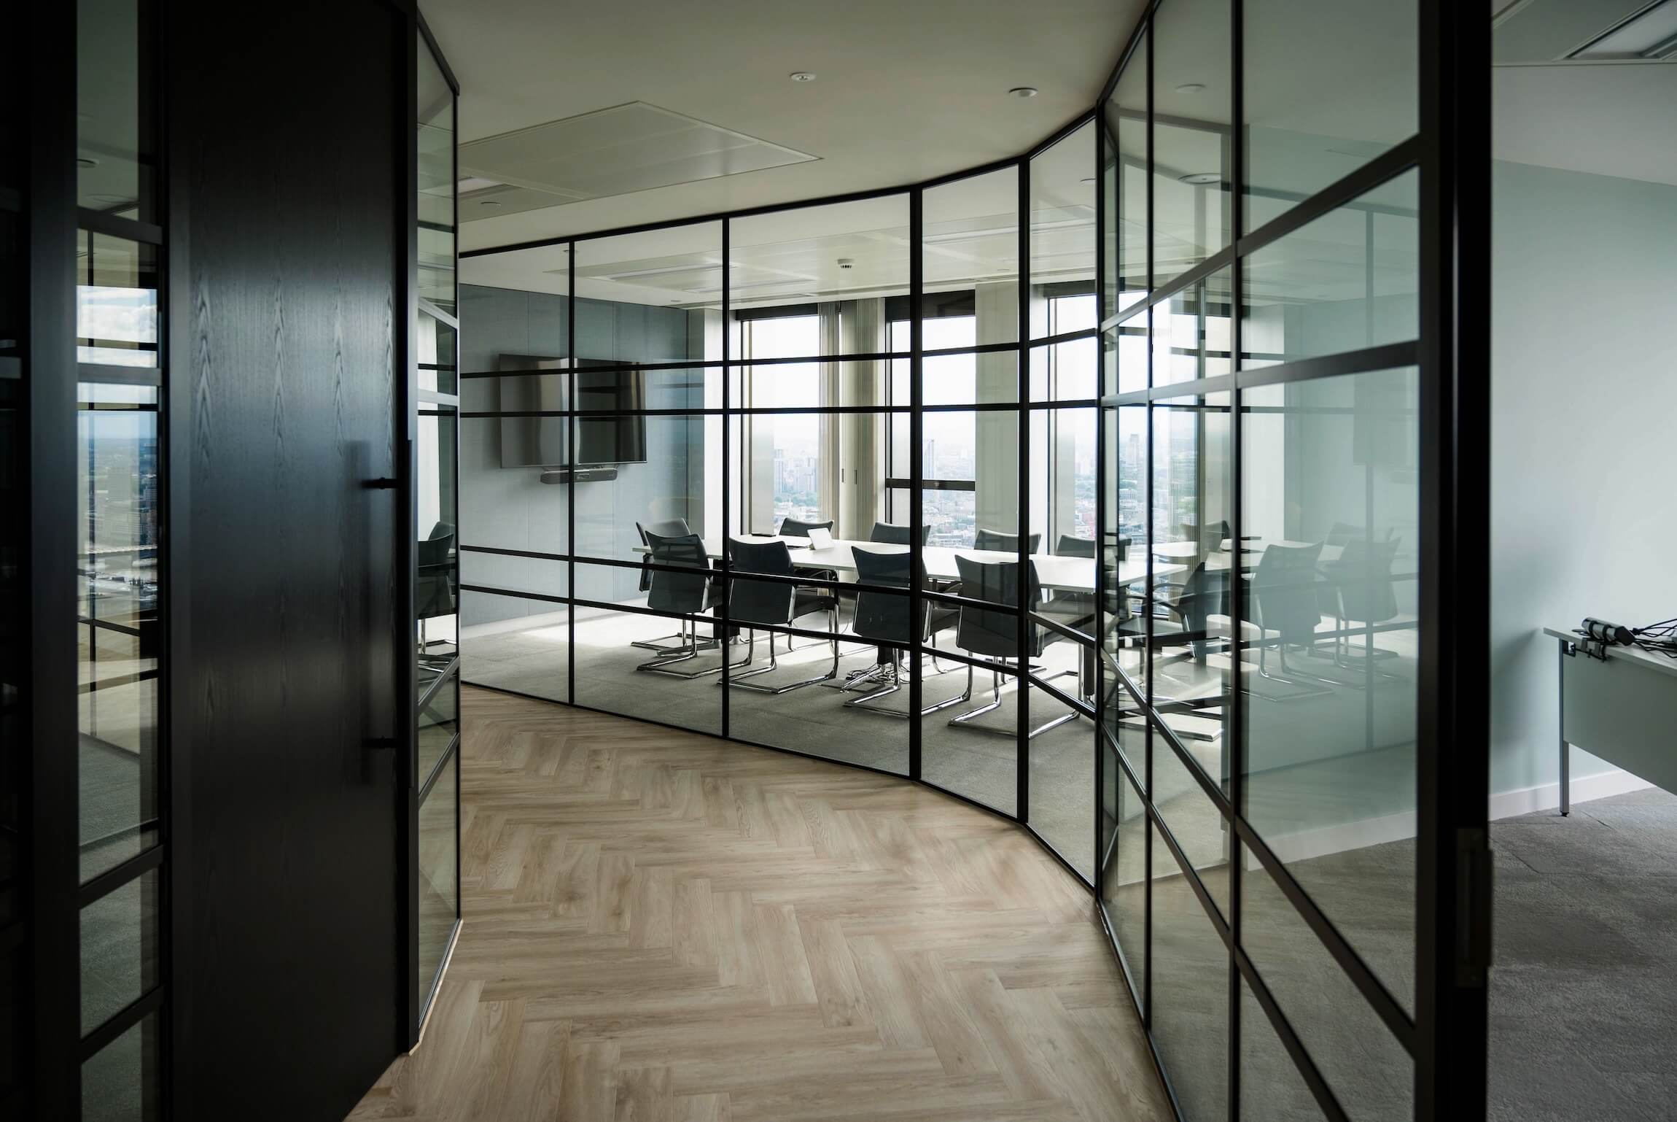
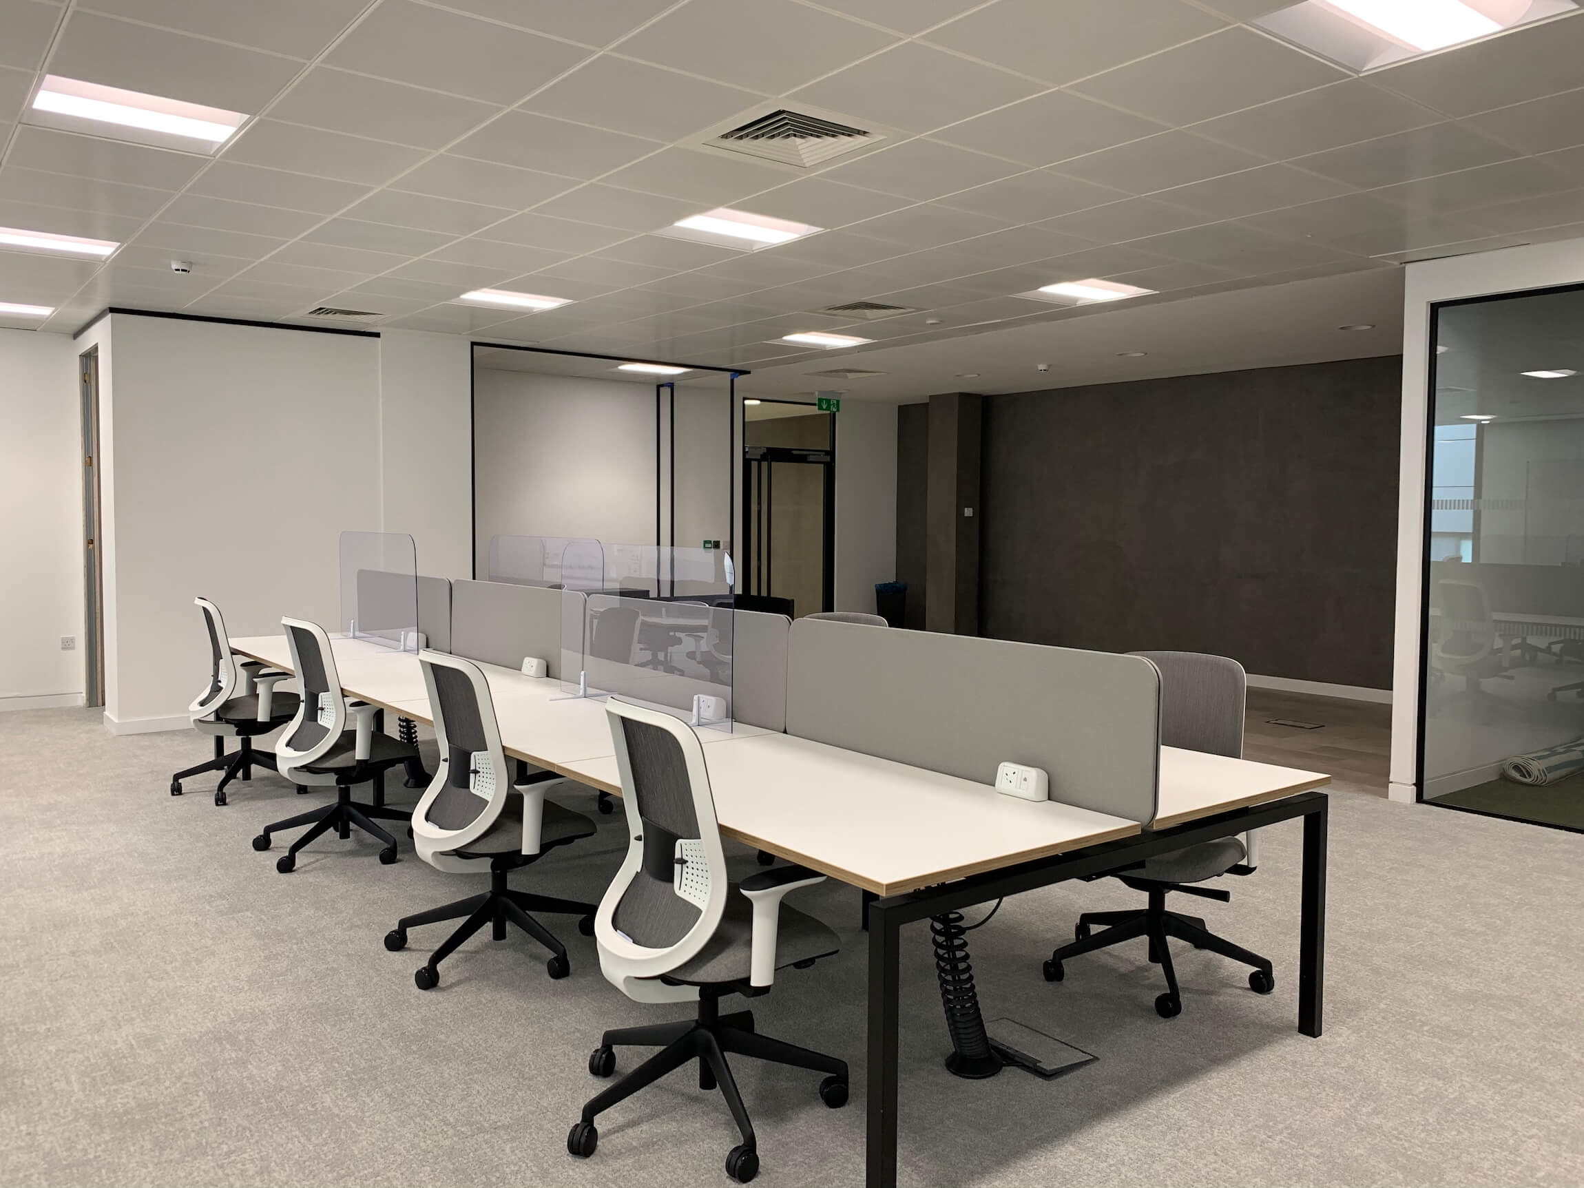
Office design and space planning
Good office design should make your workplace easier to use, more productive and better suited to the way your business operates.
Turnea provides office design and space planning services for businesses across London, helping organisations make better use of their available space before committing to a fit out or refurbishment.
We look at how your team works, how people move through the office, where meetings take place and how much space is needed for desks, collaboration, storage and shared facilities.
The result is a practical workplace layout that balances functionality, comfort and design.
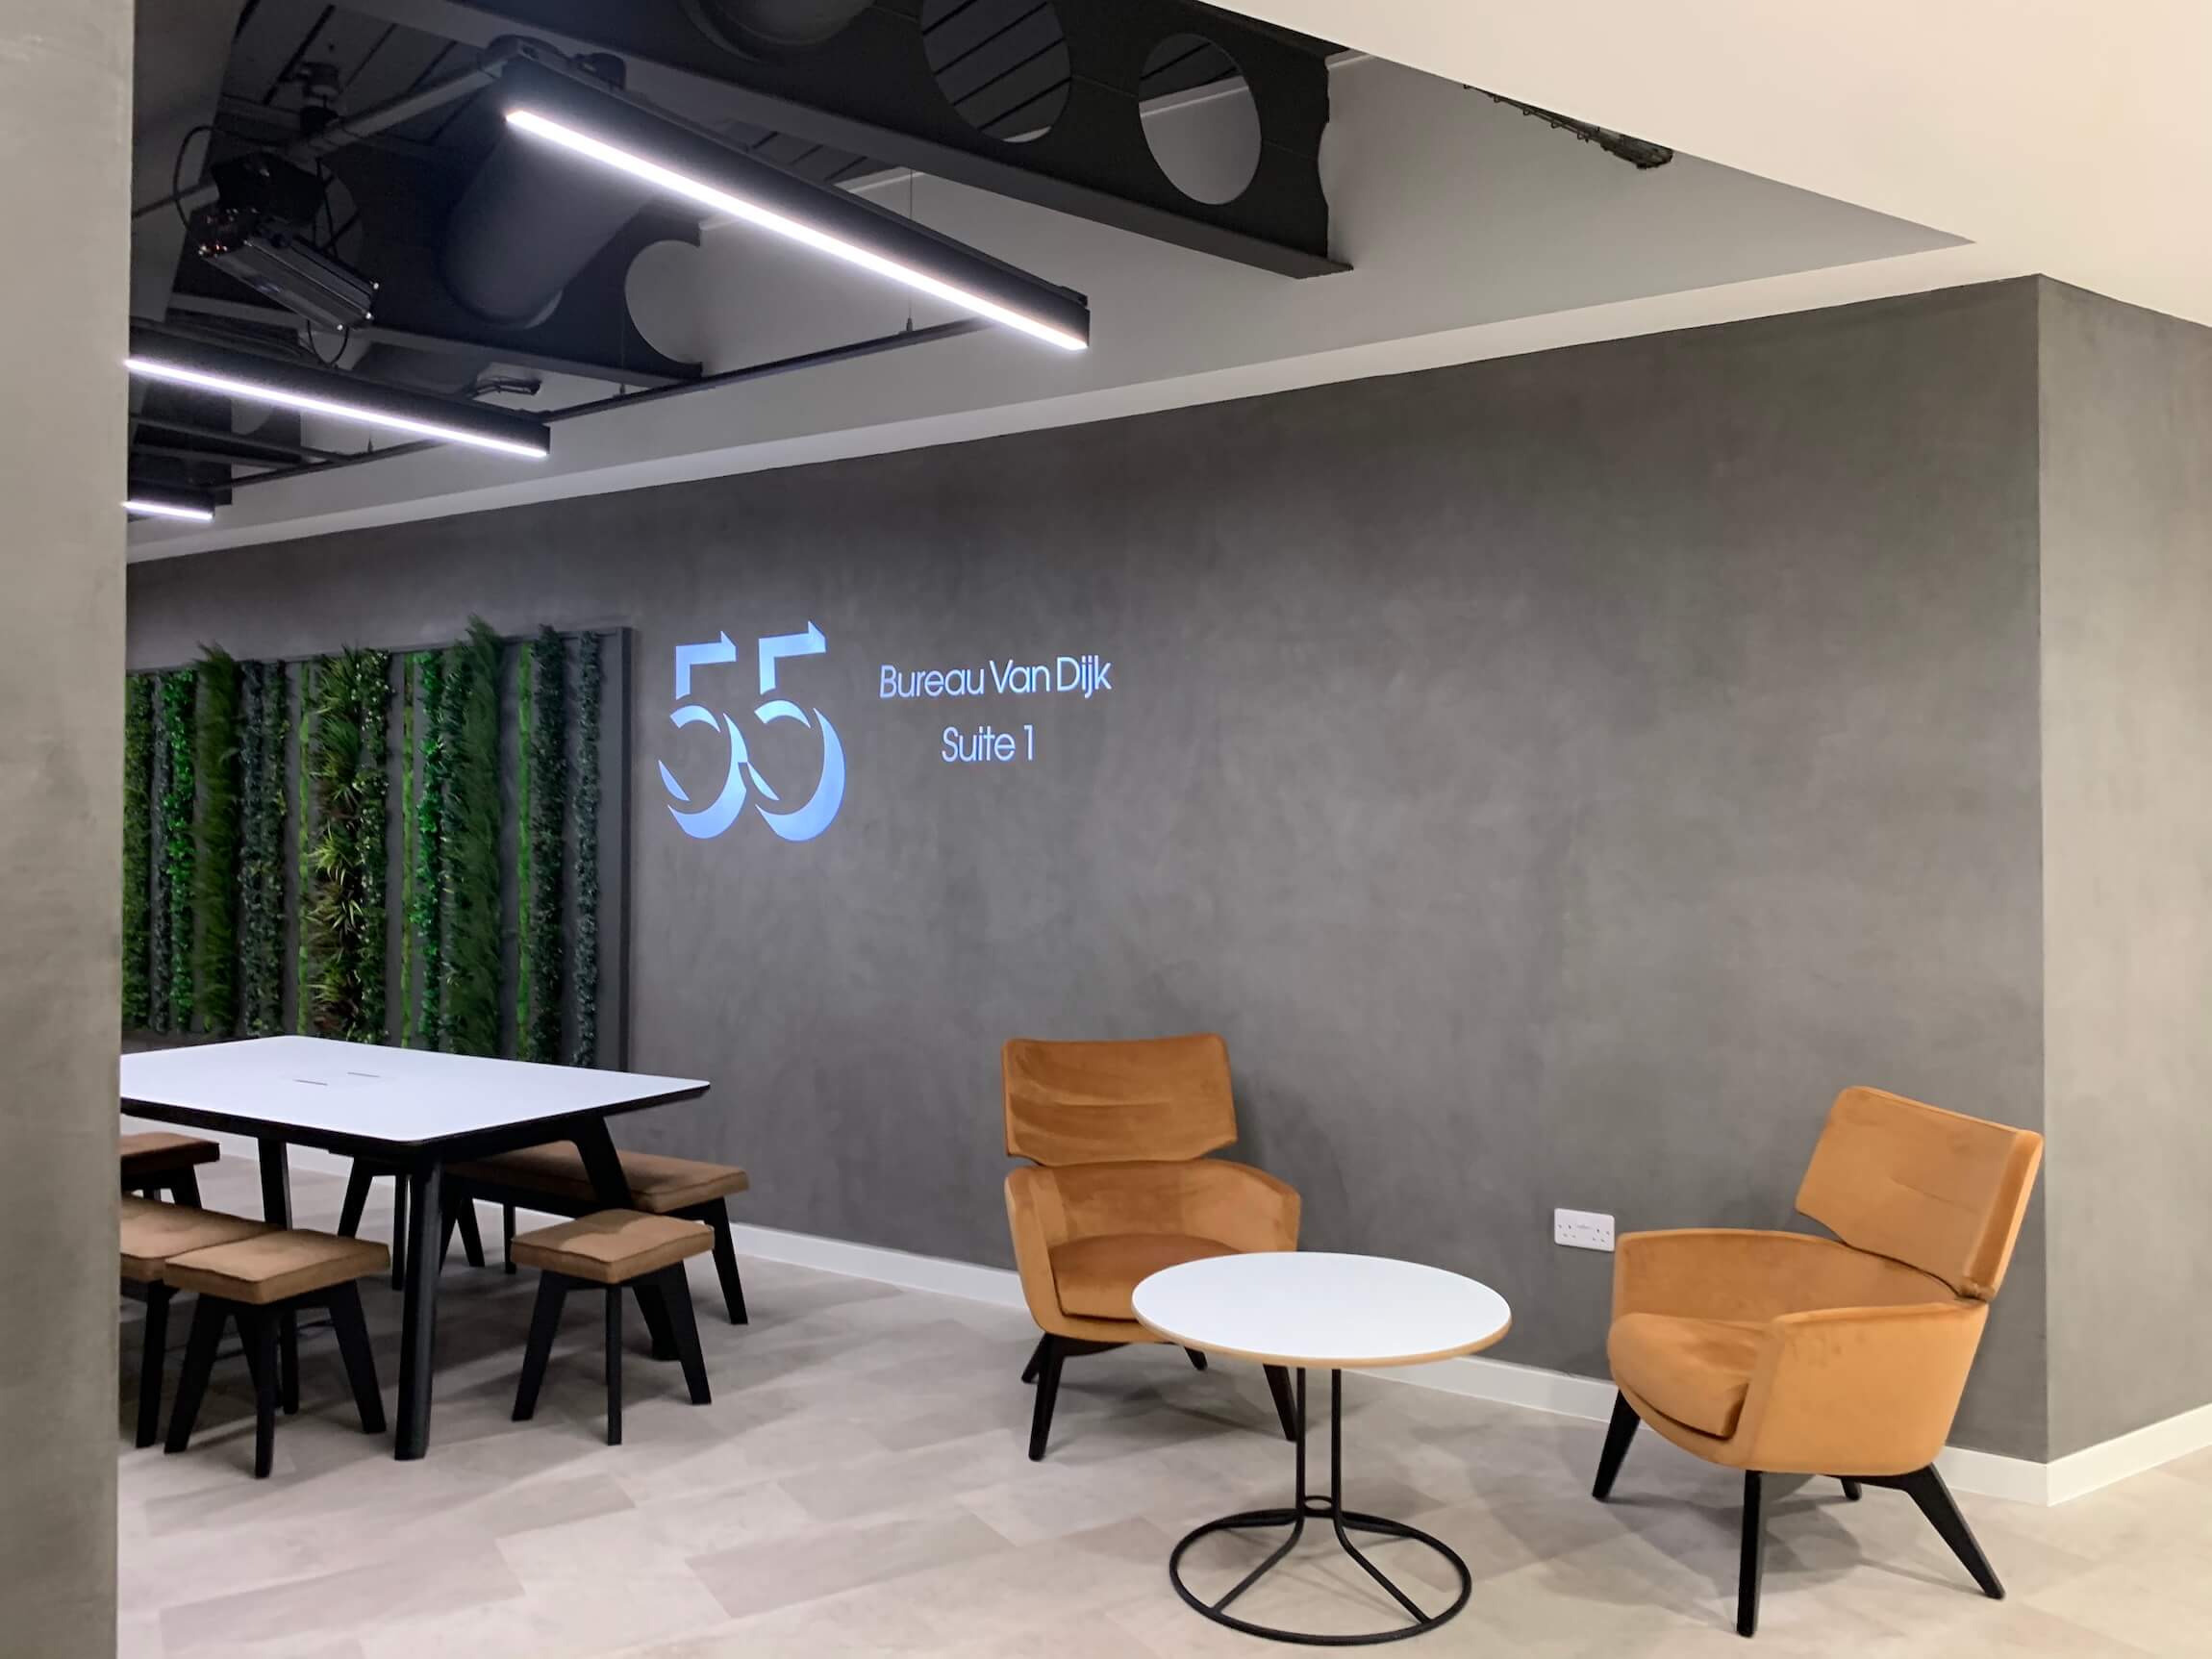
Starting with your design brief
Every successful office design starts with a clear understanding of what the business needs.
We begin by discussing your team size, working patterns, current challenges, future growth plans, brand requirements and budget.
Our design brief may consider:
- Staff numbers and future growth
- Hybrid and flexible working
- Meeting room requirements
- Private and open-plan areas
- Breakout and collaboration spaces
- Reception and client-facing areas
- Storage requirements
- Kitchens and staff facilities
- Acoustic requirements
- Lighting and finishes
- Accessibility
- Furniture and workstation needs
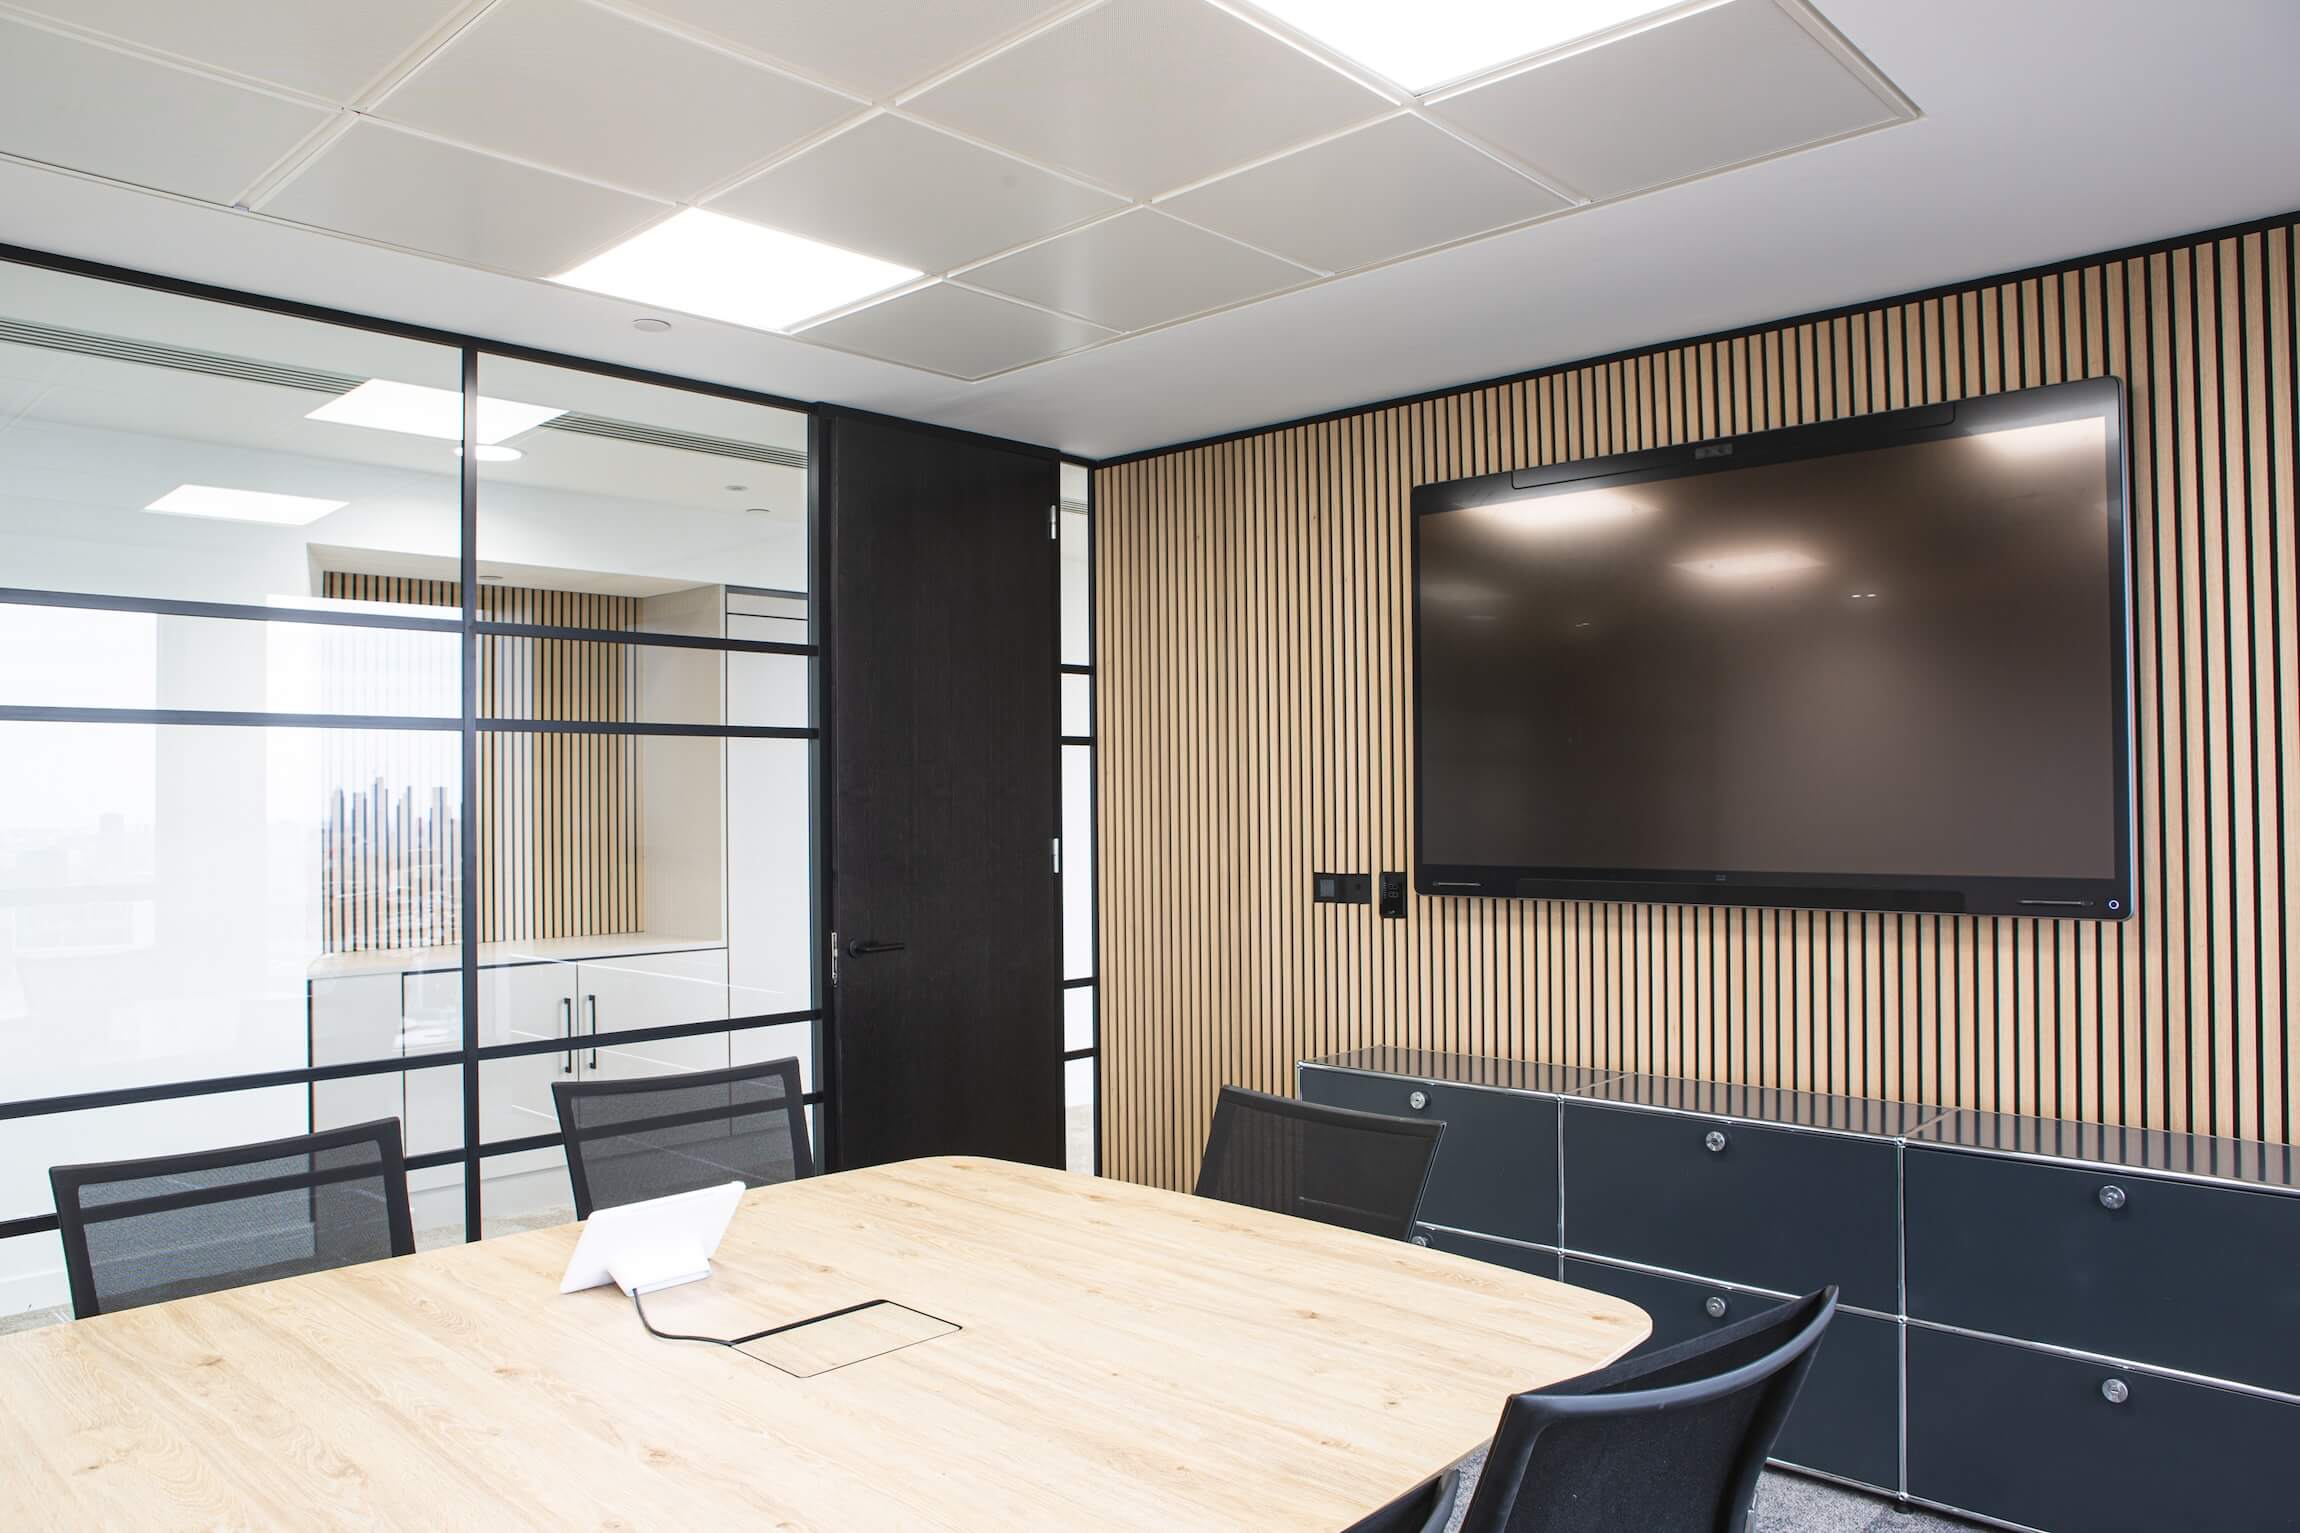
Space planning for Your Business
Effective space planning is about getting more value from the floor area you already have.
Rather than simply fitting as many desks as possible into a space, we consider circulation, privacy, collaboration, meeting requirements, staff wellbeing and the overall experience of using the workplace.
We can develop layouts for:
- Open-plan offices
- Meeting and boardrooms
- Private offices
- Quiet working areas
- Collaboration zones
- Breakout areas
- Reception spaces
- Kitchens and tea points
- Storage areas
- Flexible and hybrid working zones
Once the preferred layout has been agreed, it can form the basis for your office fit out or office refurbishment project.

Sourcing office furniture
Turnea can help specify and source office furniture that works with the design, available space and budget.
This can include:
- Workstations and desks
- Ergonomic task chairs
- Meeting tables and chairs
- Boardroom furniture
- Breakout furniture
- Reception seating
- Storage
- Collaboration furniture
- Bespoke joinery
- Kitchen and tea point furniture
Furniture can be incorporated into the wider office design so that sizes, finishes and layouts work together rather than being treated as an afterthought.
Whether you need a complete furniture package or selected items as part of a wider workplace project, we can coordinate supply and installation.

Designing for How Your Team Works
A modern office should support different types of work throughout the day.
Some employees need quiet areas for focused tasks, while others need meeting rooms, collaboration spaces or informal areas for quick conversations.
Our workplace design process considers how these different activities can sit together without creating unnecessary noise, congestion or wasted space.
For businesses adopting hybrid working, we can also help assess whether traditional fixed desk layouts still make sense or whether flexible workstations, shared desks and multi-purpose areas could make better use of the office.
The aim is to create a workplace that feels considered, practical and easy to use.
Office design and space planning projects


Our Fit-Out Process
Initial Consultation
We discuss your current workplace, objectives, team requirements, budget and timescale.
Site Review
Our team assesses the available space and any practical or technical limitations.
Design Brief
We establish your priorities, working patterns, growth plans and workplace requirements.
Space Planning
We create layouts showing how desks, meeting rooms, collaborative areas and other facilities can be organised.
Design Development
Materials, finishes, furniture and key design details are developed around the chosen layout.
Fit Out & Delivery
If required, Turnea can then manage the complete office fit out or refurbishment through to final handover.
Questions & answers
How long does a typical office design and space planning project take?
The timescale depends on the size of the workplace and complexity of the brief. Smaller projects may be developed relatively quickly, while larger offices or projects requiring multiple design revisions may take longer.
Following the initial consultation, we can provide a clearer indication of the likely programme.What's the best way to make the most of our existing office space?
The first step is understanding how your team actually uses the workplace. Space planning can identify underused areas, inefficient circulation and opportunities to introduce more flexible layouts, additional meeting space or improved storage.
How do you ensure our office design will accommodate future growth?
We discuss your expected staff numbers and future plans at the beginning of the design process. Where possible, layouts can be developed with flexibility in mind so the workspace can adapt as the business changes.
What is the typical cost range for your office design services?
Costs depend on the size of the office, level of design required and whether the service forms part of a wider fit out or refurbishment project.
The best way to establish an accurate cost is through an initial consultation.
Do you offer sustainable or ergonomic office design solutions?
Yes. Where appropriate, we can consider ergonomic furniture, efficient layouts, durable materials and more sustainable product options as part of the design specification.
What is your approach to integrating technology into office design?
Technology requirements should be considered from the beginning rather than added at the end. We can plan around power, data, screens, meeting-room technology and other infrastructure when developing the workplace layout.
What kind of post-project support or maintenance do you offer?
If the design forms part of a Turnea fit out or refurbishment project, we remain involved through installation and final handover. Any additional support requirements can be discussed as part of the project scope.
Can you manage the fit out after completing the design?
Yes. Turnea provides an end-to-end service covering office design, space planning, office fit outs and office refurbishment, allowing you to use one team from the initial concept through to completed workplace.