
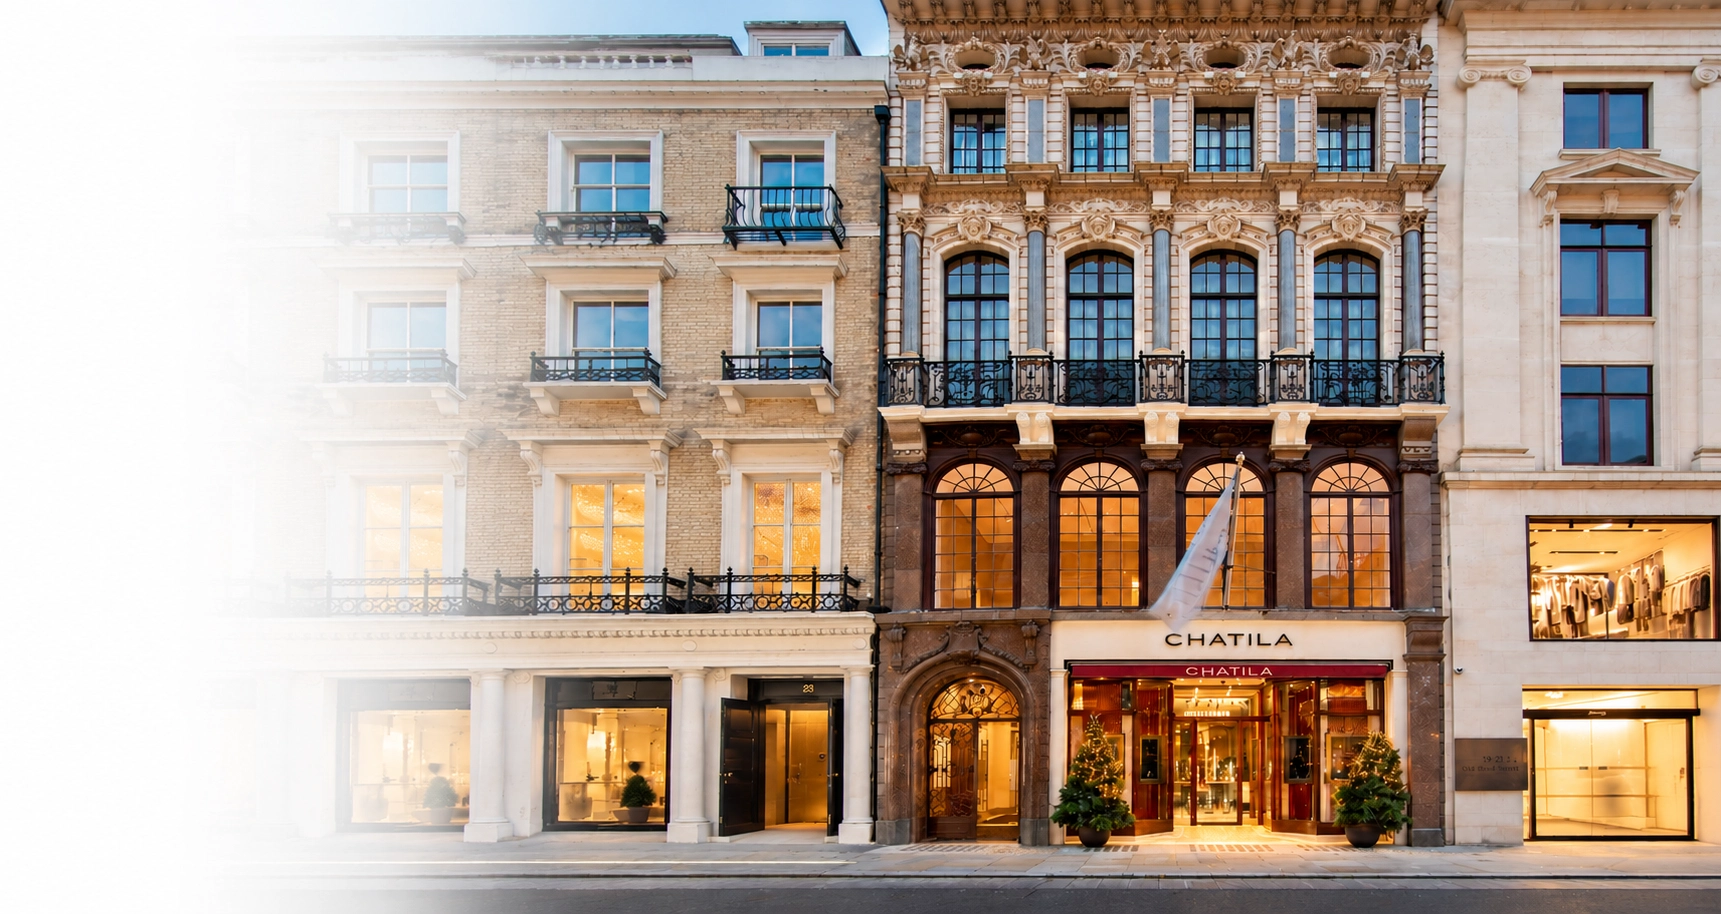
Commercial Fit Out
Services London
Turnea delivers professional commercial fit out services across London, transforming business premises into modern, functional spaces. From initial planning and design to construction, installation and handover, we manage your project from start to finish.

Bespoke Commercial Fit Outs

End-to-End Project Delivery

Free Initial Consultation

London Specialist

Efficient Project Delivery

Tailored Solutions
Complimentary Planning Session
Discover What's Possible With Your Commercial Space For Free
Meet with our commercial fit out specialists and receive practical recommendations for transforming your premises, with no obligation to proceed.

Free on-site assessment
Initial layout and design ideas
Itemised fit-out quotation
Estimated project timeline
Advice to maximise your space
No obligation · Available across London
Commercial Fit Out Services Across London
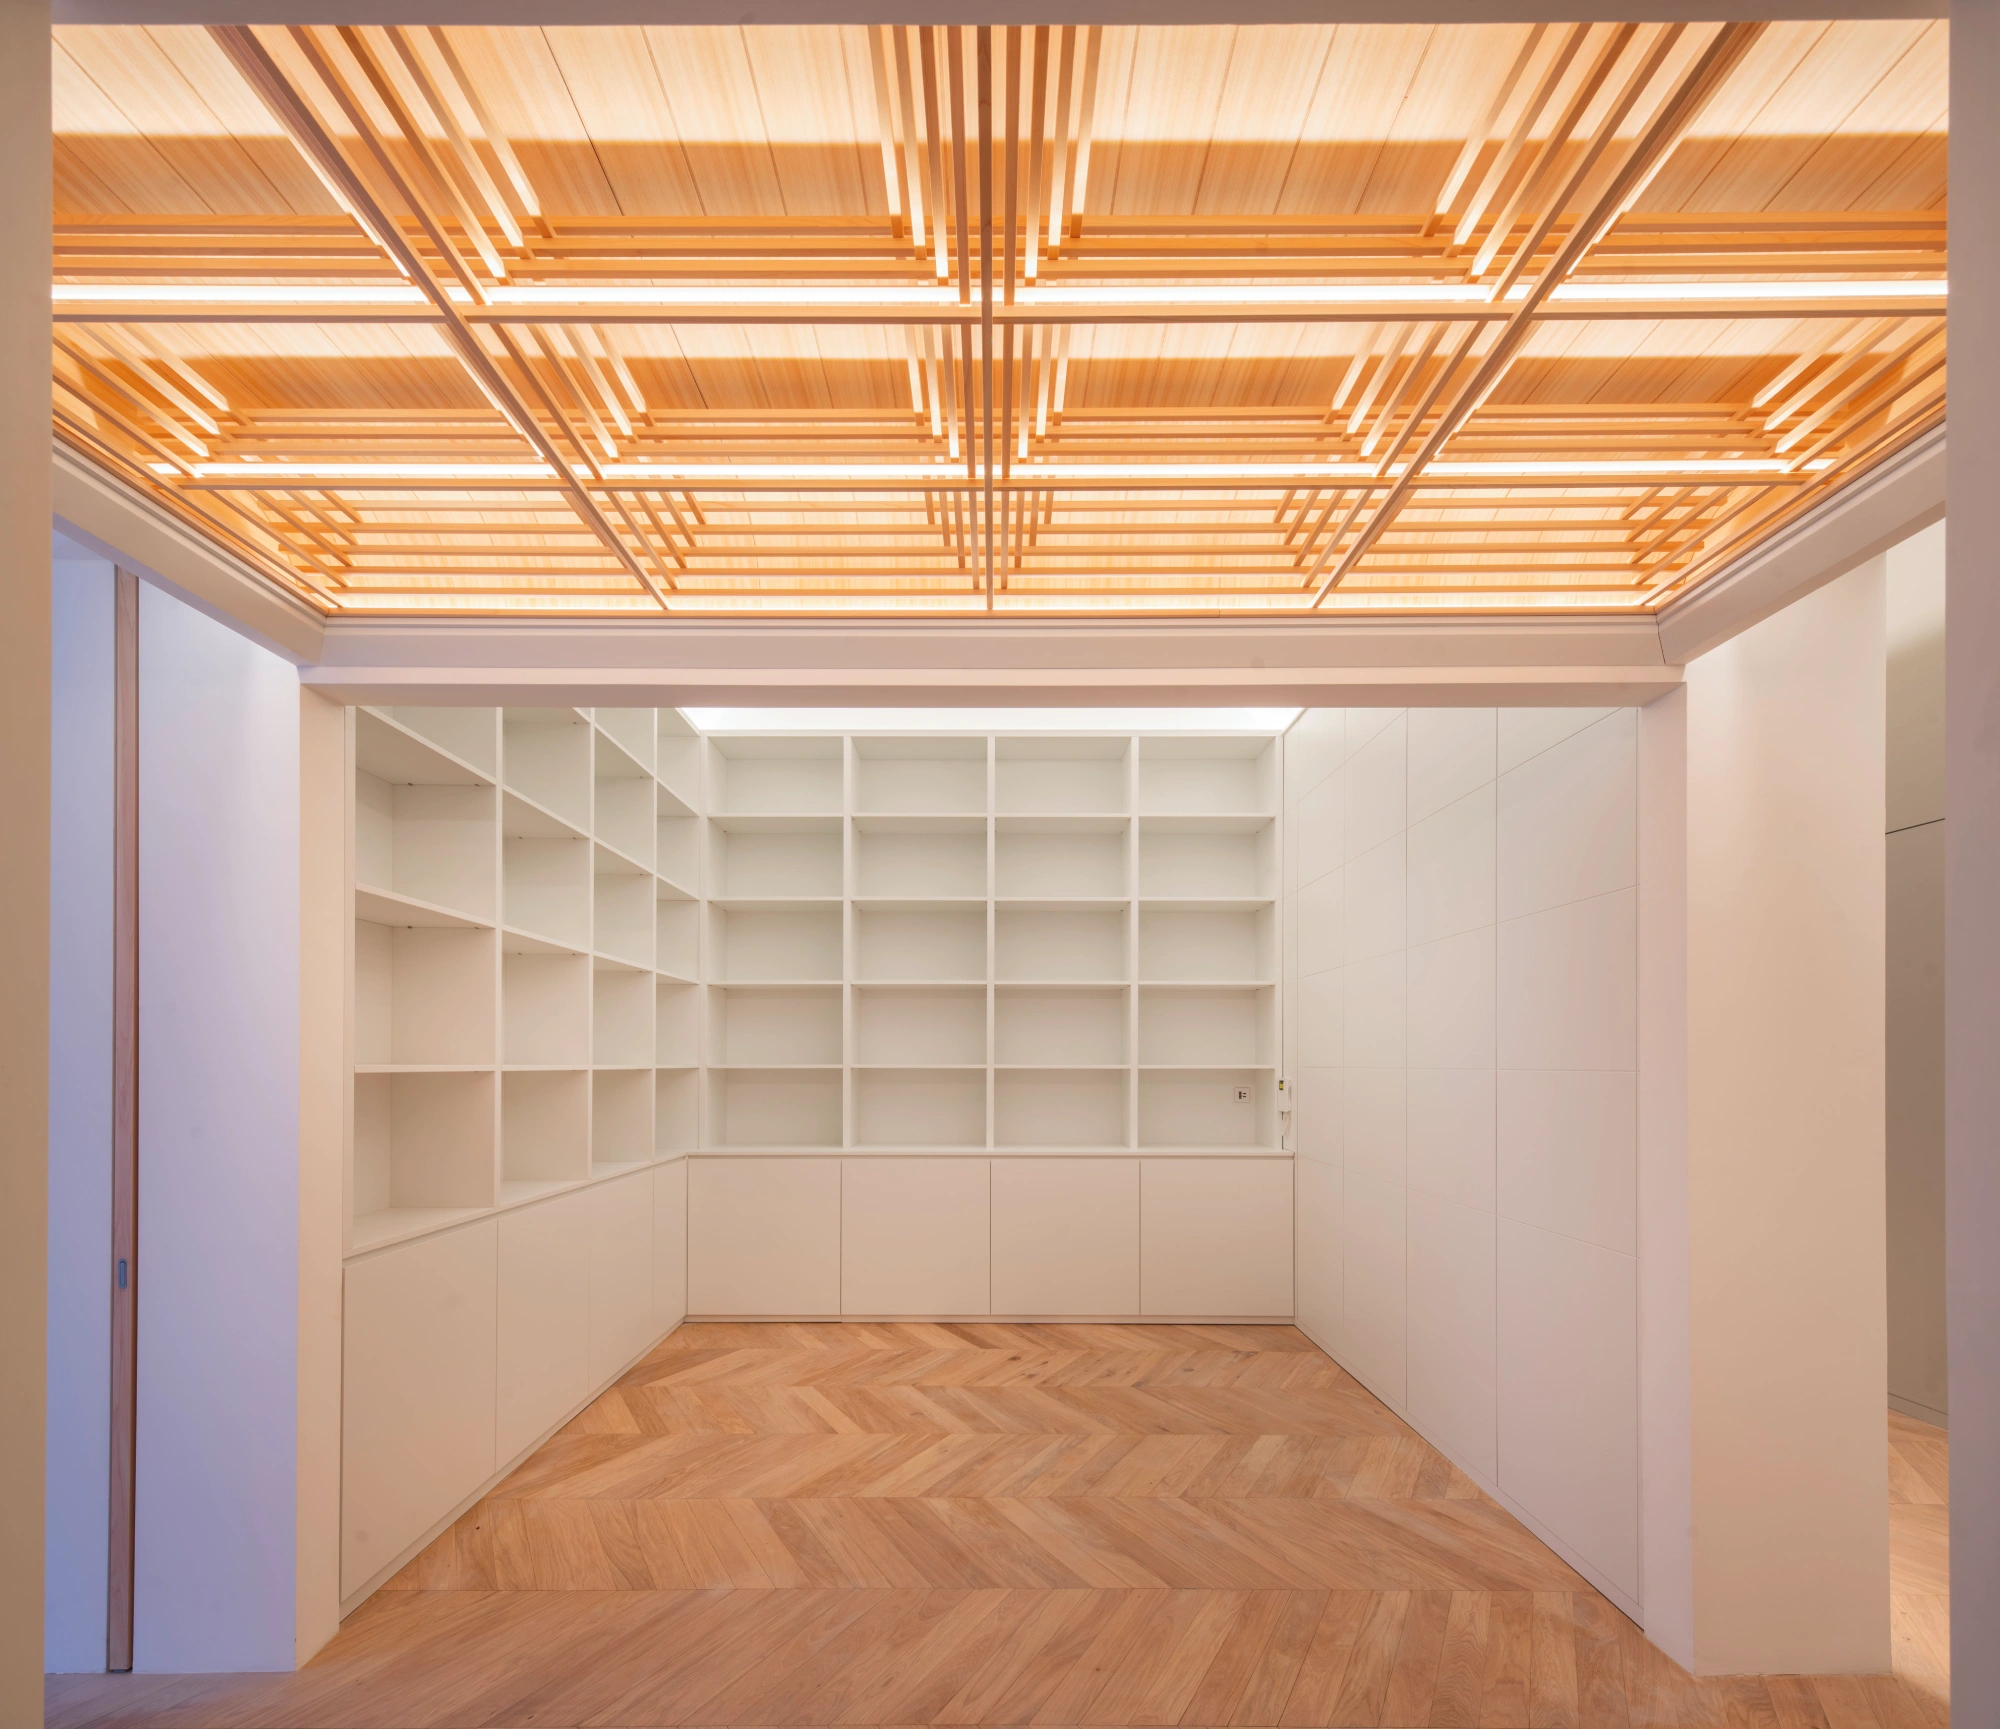
Turnea provides complete commercial fit out solutions for businesses across London, transforming commercial interiors into practical, professional environments.
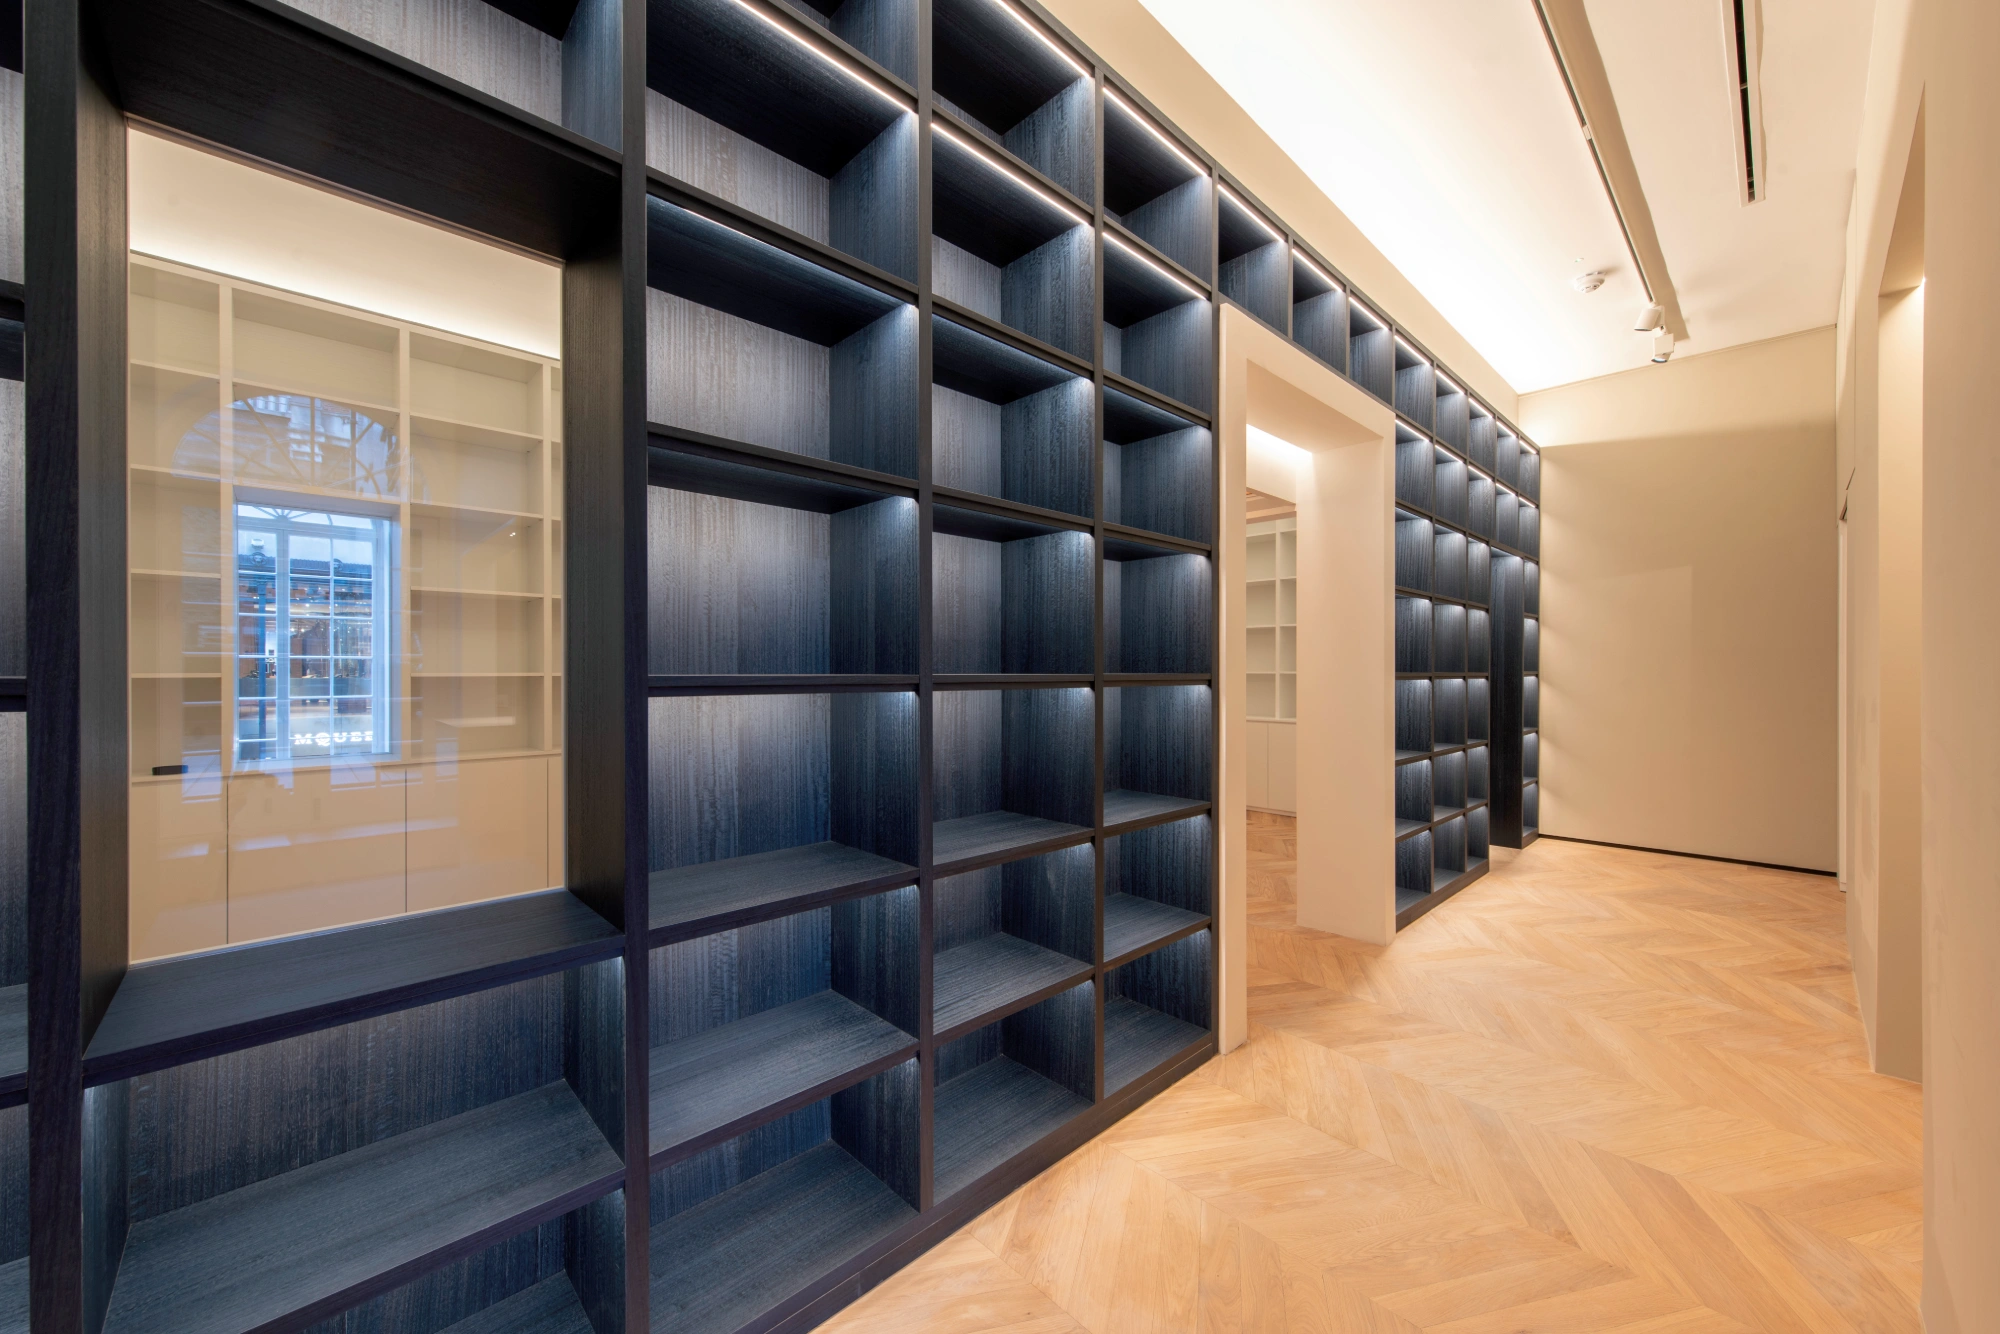
From initial design and space planning through to partitions, flooring, ceilings, lighting, electrical installations and interior finishes, we can coordinate every stage of your project.
Whether you are preparing new business premises, adapting an existing commercial property or creating a bespoke interior, our team develops a solution around your requirements, budget and timescale.
Our coordinated approach helps ensure your commercial fit out is delivered efficiently, with clear communication from initial consultation through to final handover.
Commercial Fit Outs Built Around Your Business
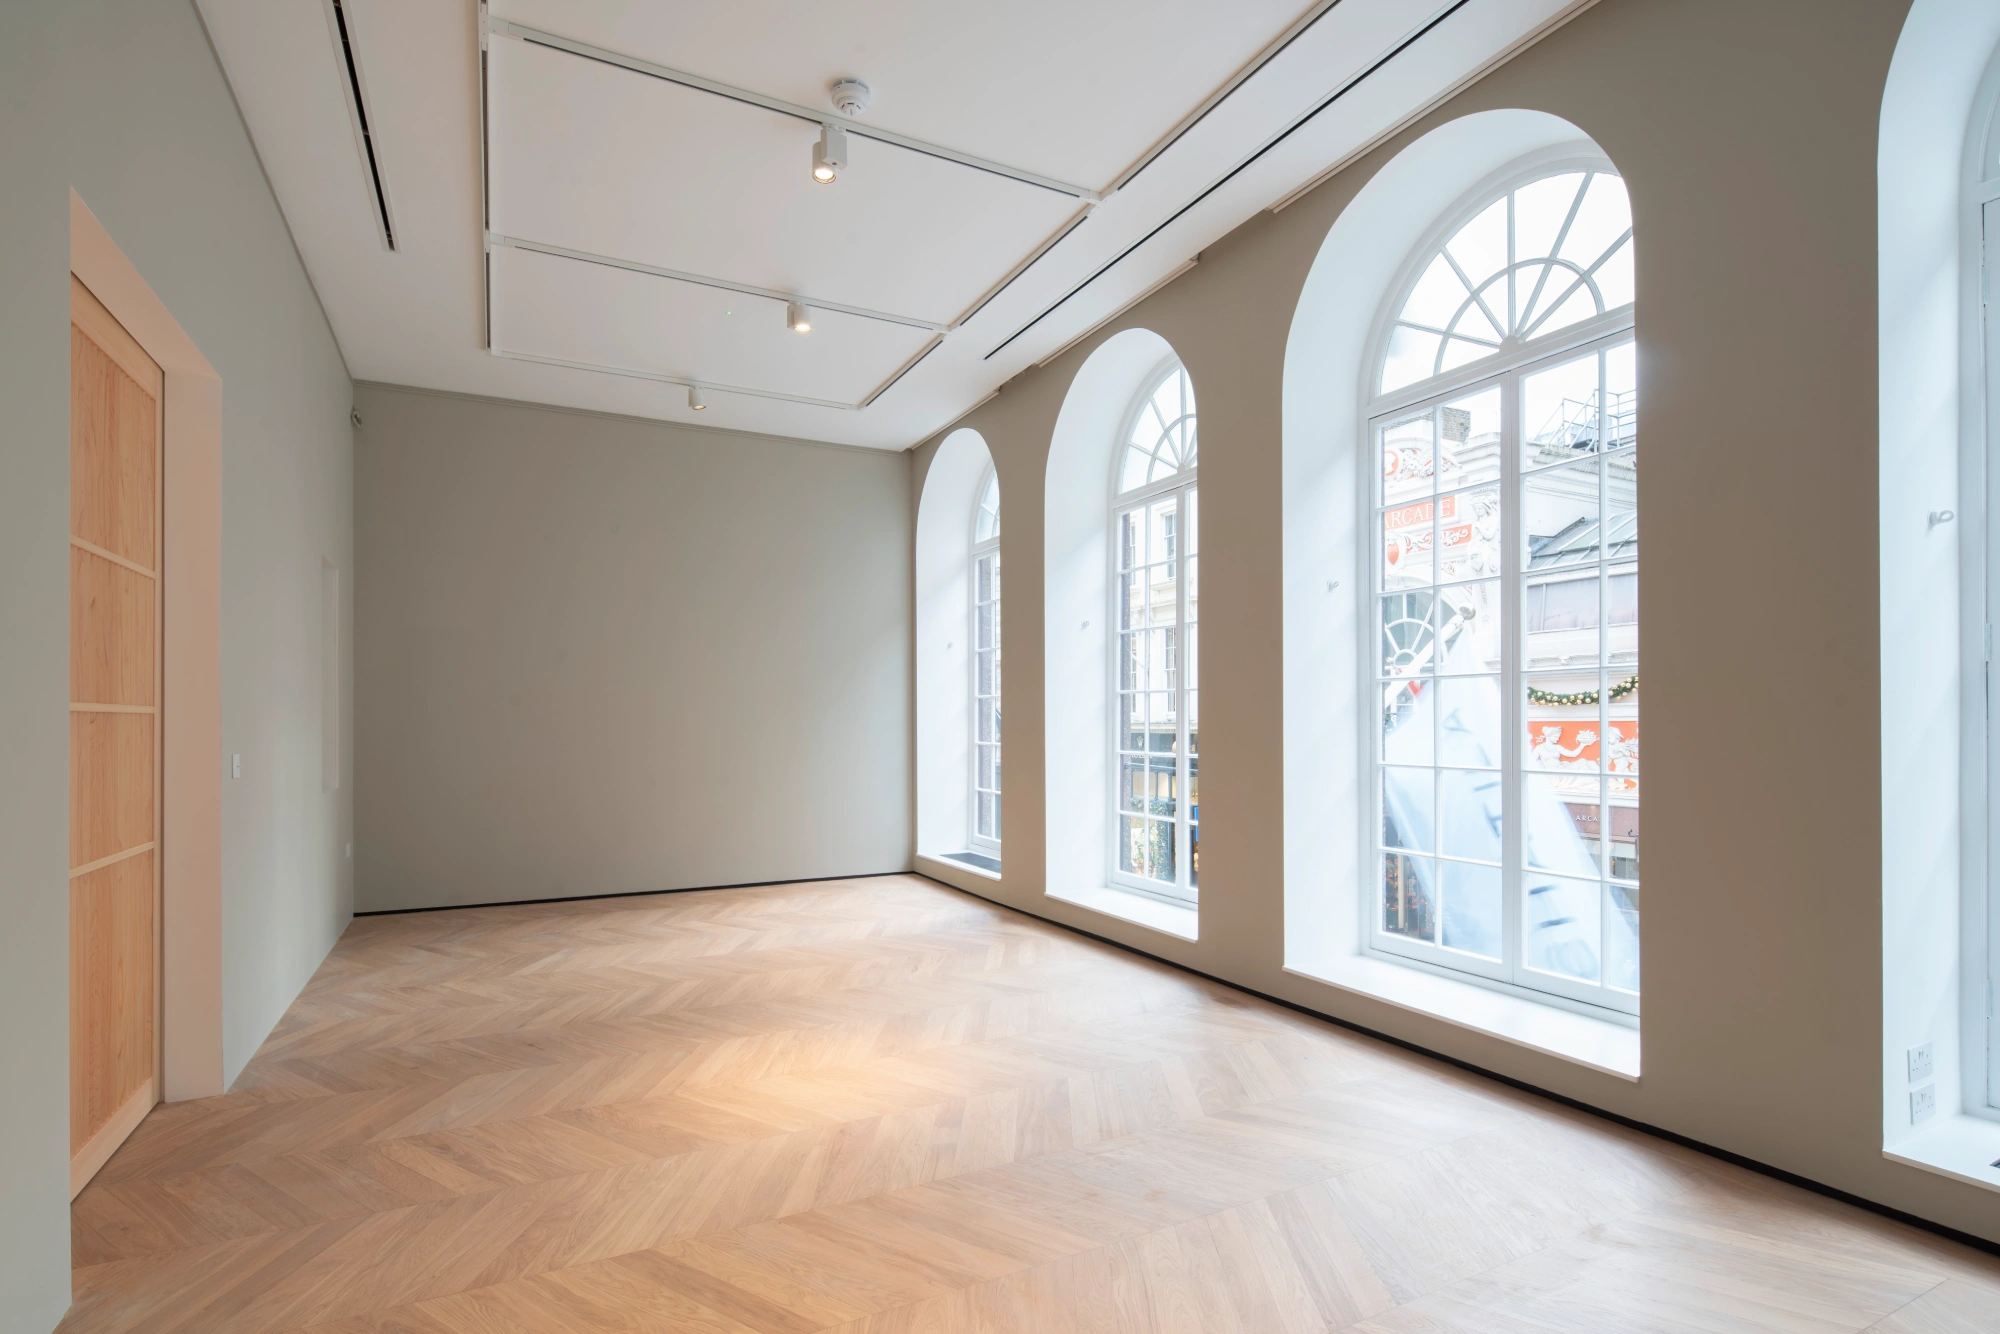
Every commercial property has different requirements. Our fit out solutions are tailored to the building, its intended use and the needs of the business occupying it.
We consider space utilisation, operational requirements, accessibility, building services and future flexibility before planning the works.
Our commercial fit out services can include:
- Commercial space planning
- Interior layout and design
- Glass and solid partitions
- Suspended ceilings
- Flooring installations
- Lighting and electrical works
- Mechanical services
- Kitchens and breakout areas
- Reception and entrance areas
- Bespoke interior finishes
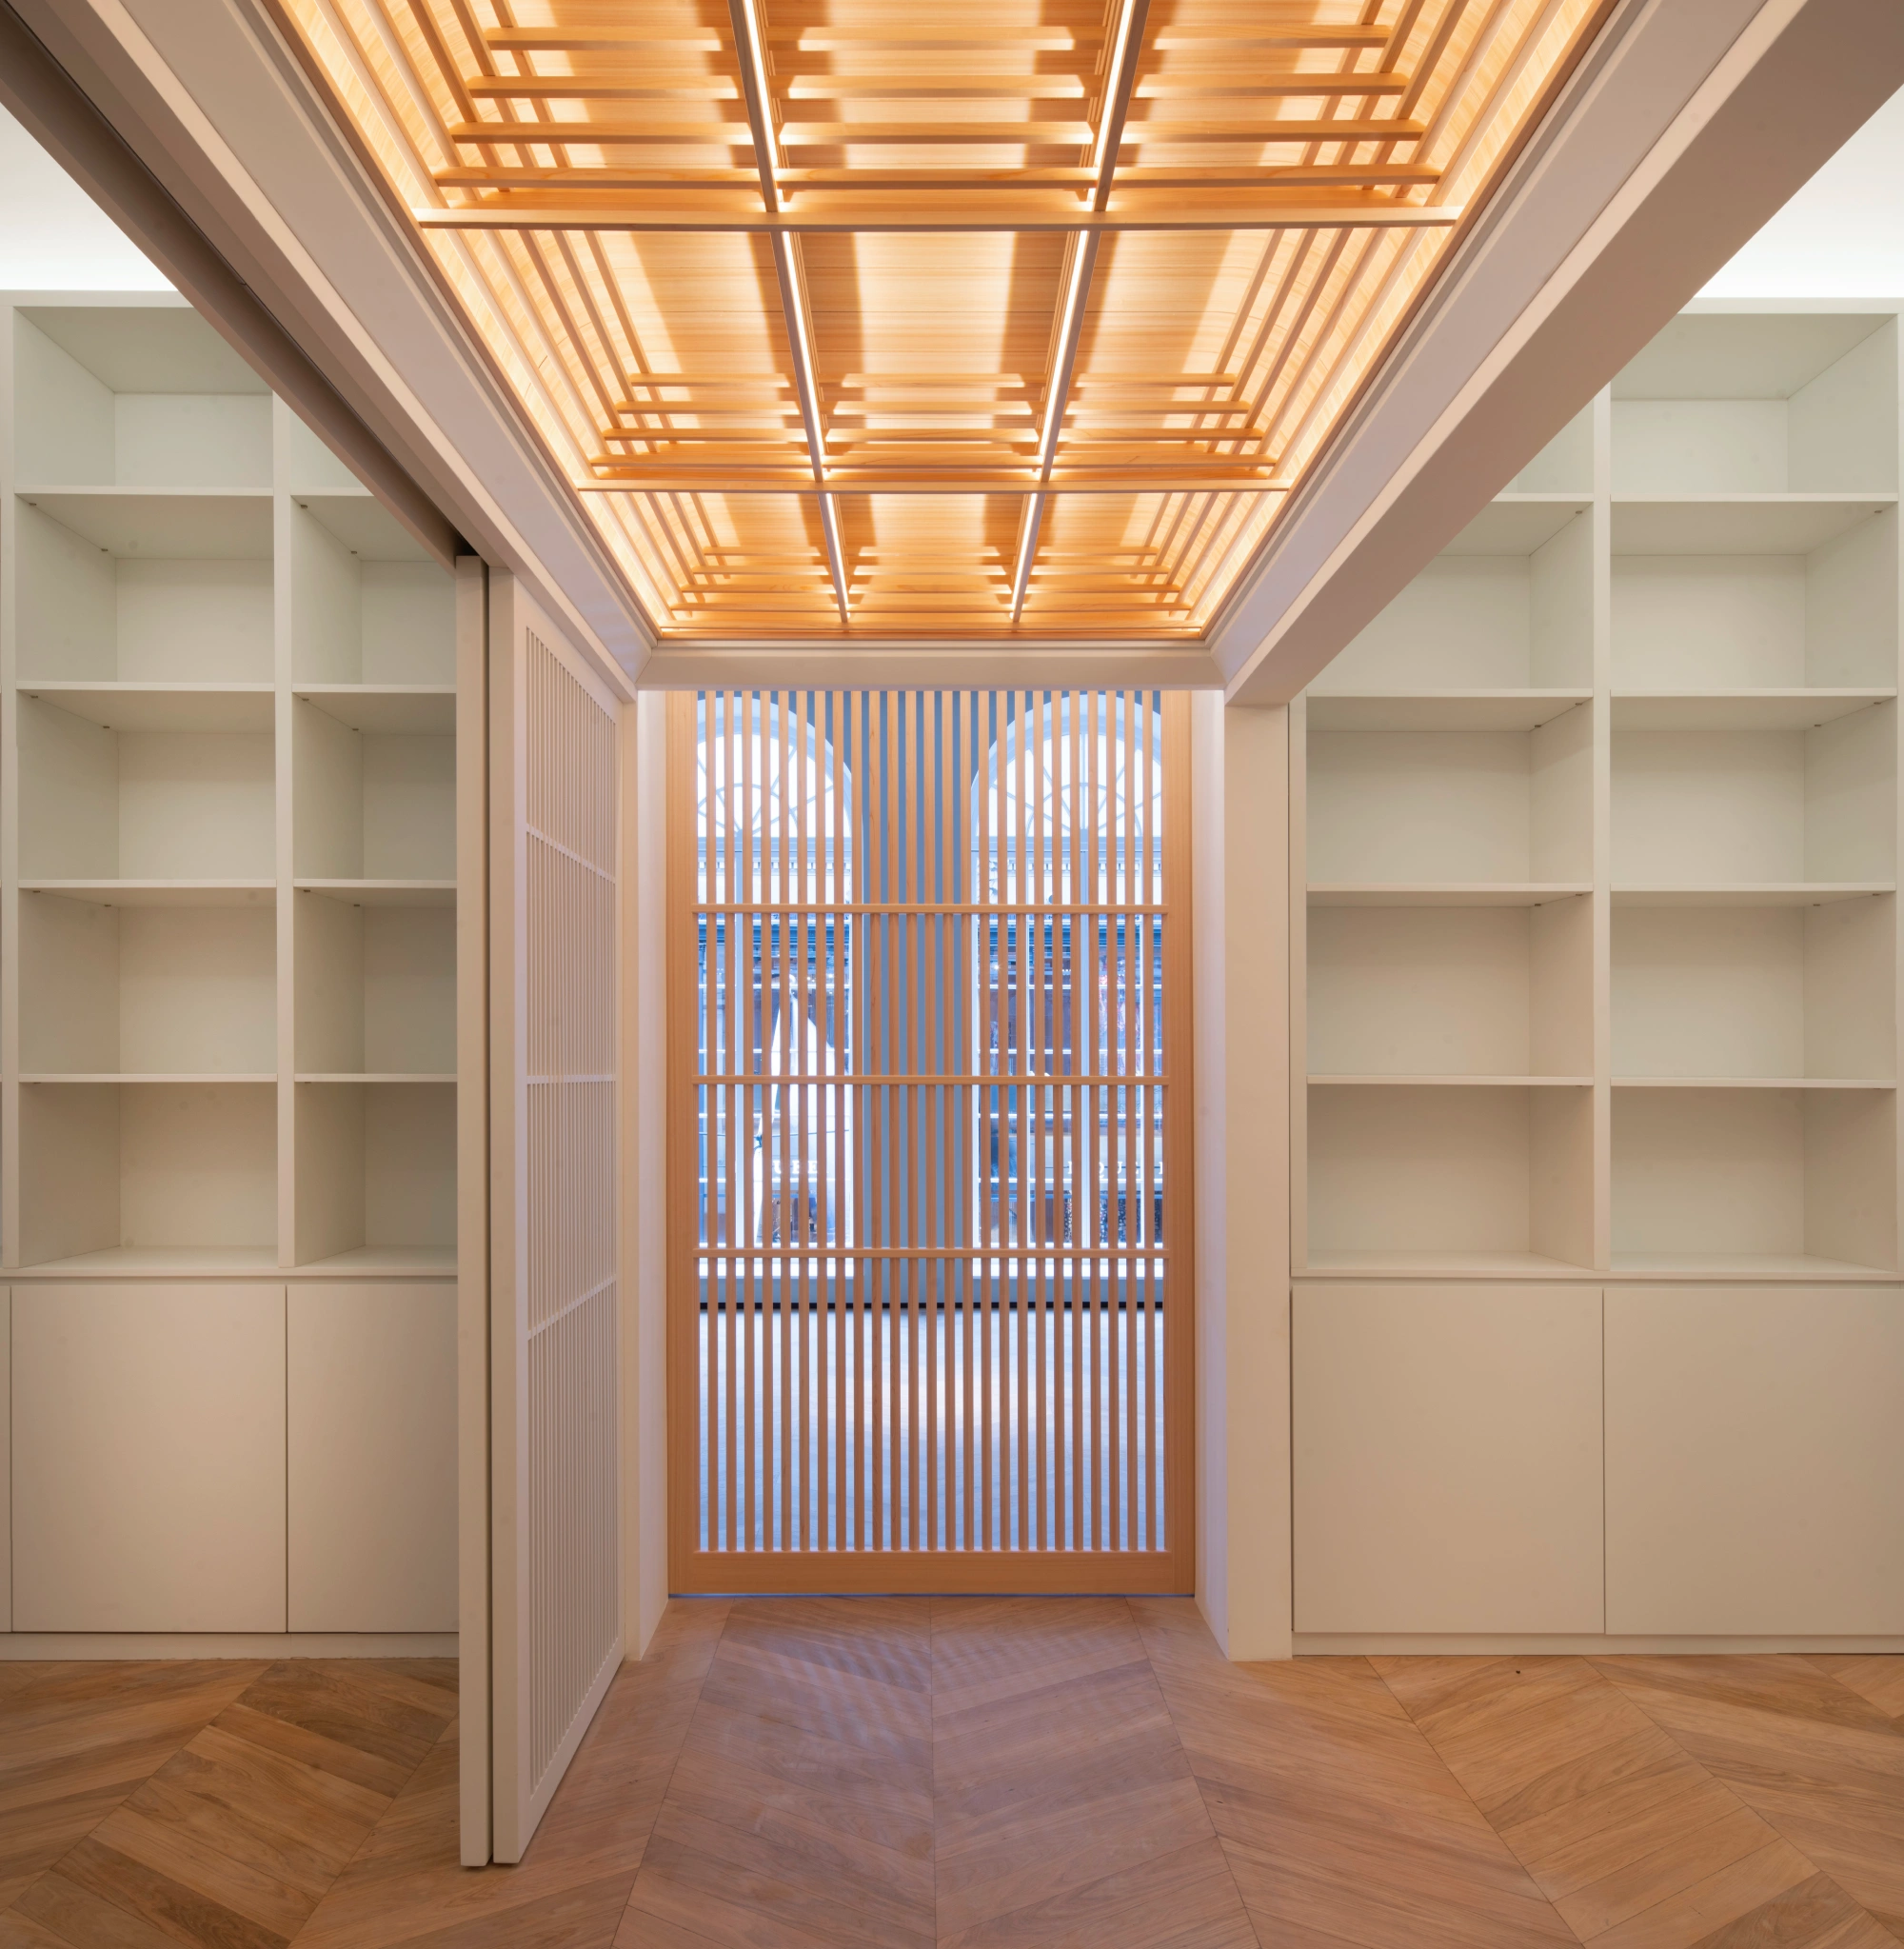
When Do You Need a Commercial Fit Out?
A commercial fit out is often required when moving into new premises, taking on an unfinished property or adapting an existing building for a different business purpose.
New commercial spaces may have basic building services but require partitions, lighting, flooring, internal finishes and specialist installations before they can be occupied.
Existing properties may also need substantial reconfiguration to accommodate changing business requirements, improve functionality or make more effective use of available space.
Turnea can assess your premises, explain the work involved and recommend a practical fit out approach based on your budget, programme and intended use of the property.
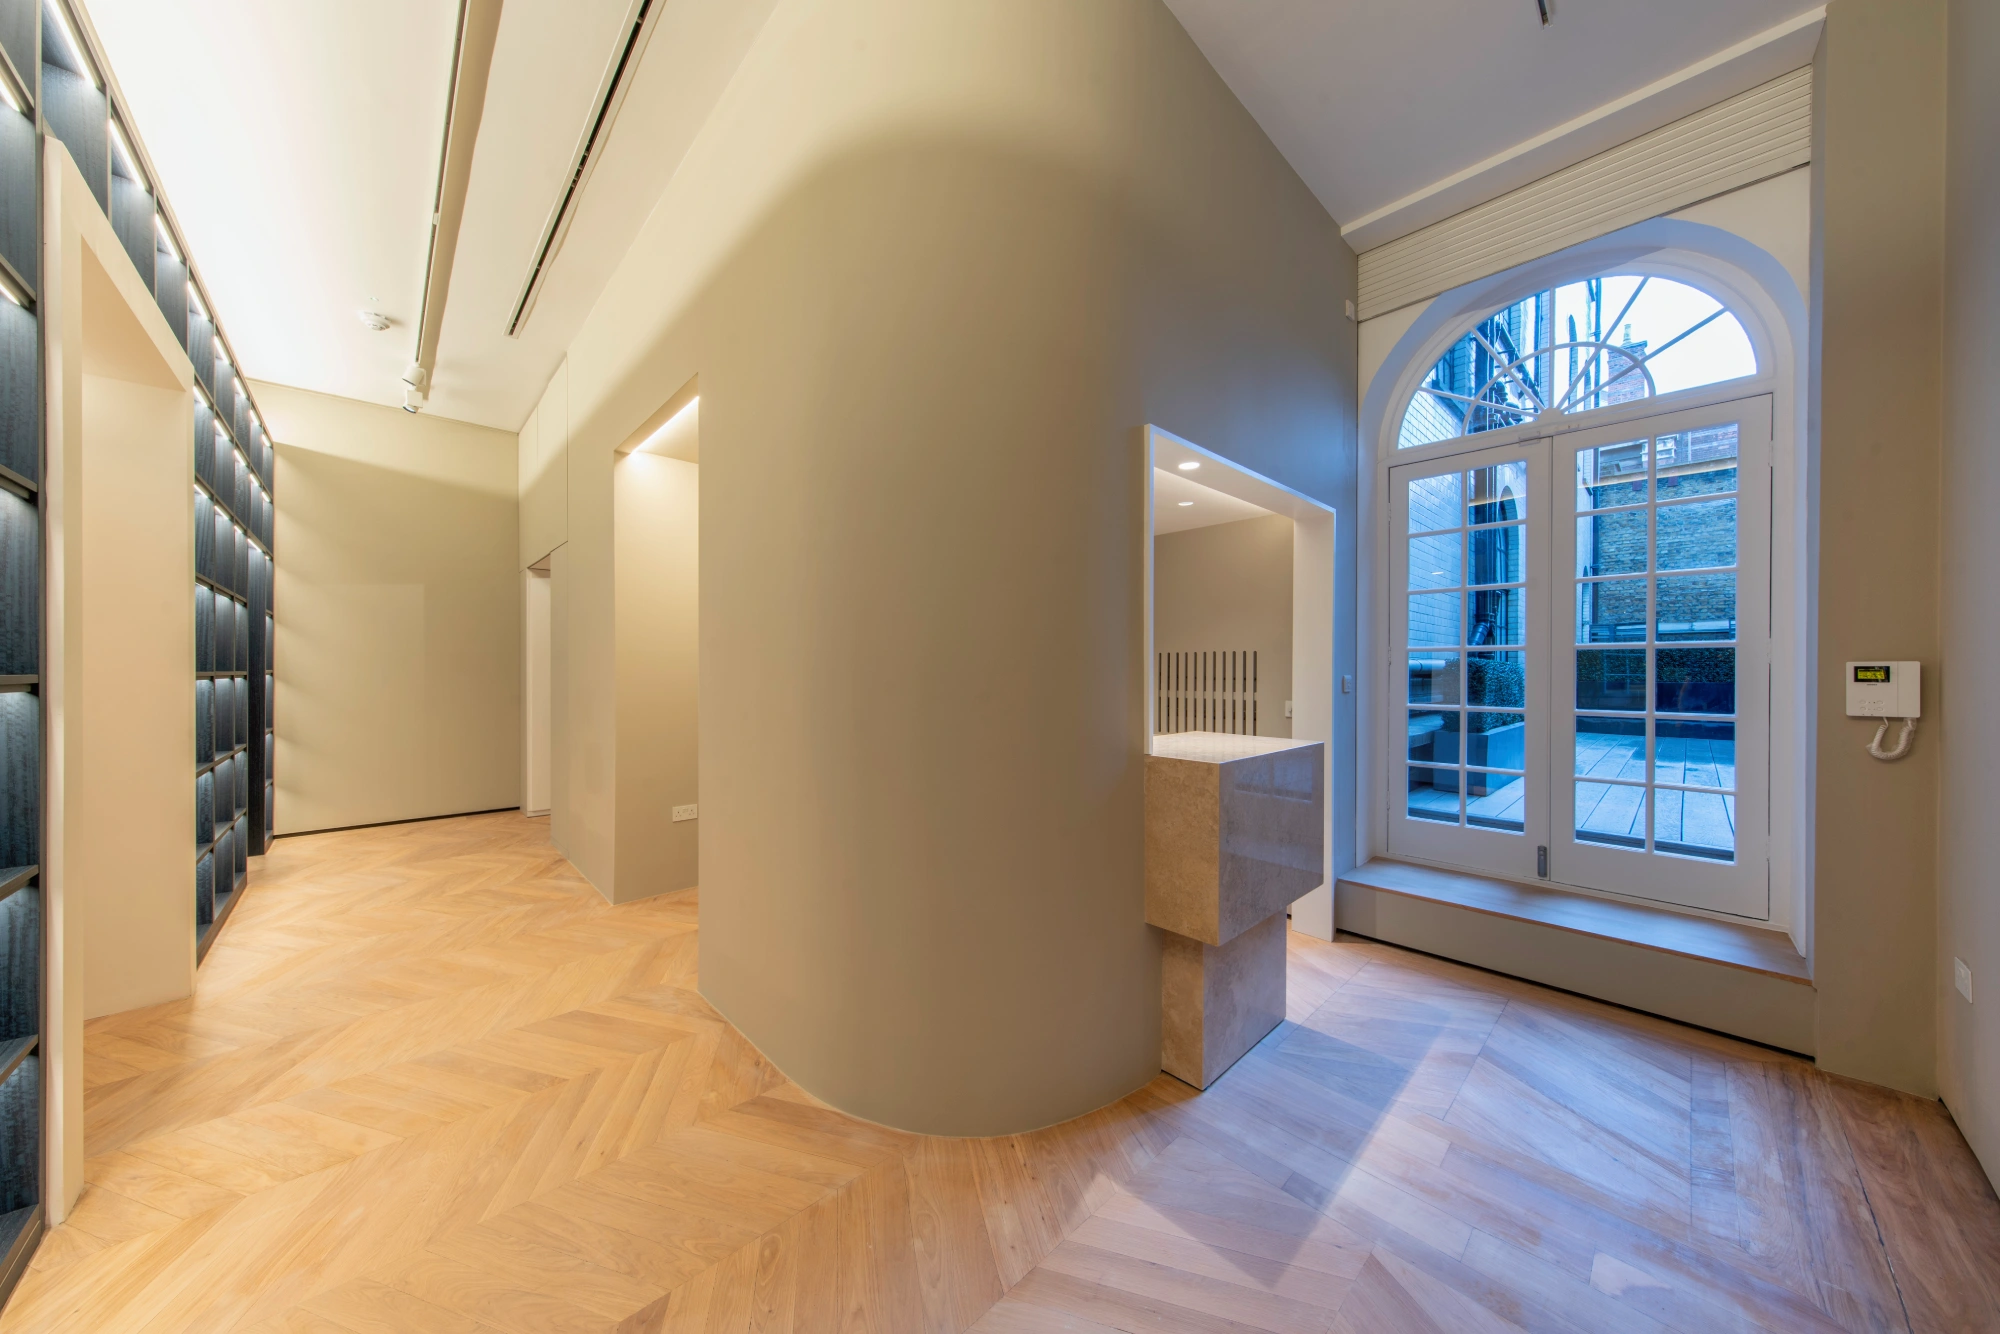
One Point of Contact From Start to Finish
Commercial fit out projects can involve multiple contractors, suppliers, specialist trades and building management teams.
Turnea brings these elements together through one coordinated project management approach.
We oversee the different stages of the fit out, helping maintain clear communication, manage costs and keep work progressing towards the agreed completion date.
From initial planning and design through to construction, installation and final handover, our team provides a consistent point of contact throughout your project.
This streamlined approach helps reduce complications, improve coordination and make the commercial fit out process easier to manage.
Commercial Fit-Out projects


Our Fit-Out Process
Initial Consultation
We discuss your commercial property, business requirements, project objectives, budget and expected timescale.
Site Assessment
Our team assesses the existing premises and identifies any practical, structural or technical considerations.
Design & Space Planning
We develop a practical layout and fit out specification tailored to your property and operational needs.
Proposal & Costing
You receive a detailed proposal outlining the recommended works, project costs and estimated programme.
Fit Out & Project Management
Turnea coordinates contractors, suppliers and installation works throughout the commercial fit out process.
Completion & Handover
The completed premises are inspected and handed over ready for their intended business use.
Questions & answers
What is a commercial fit out?
A commercial fit out is the process of transforming the interior of a commercial property into a functional space suitable for business use. This can involve space planning, partitions, flooring, ceilings, lighting, electrical installations, mechanical services and interior finishes.
What types of commercial properties can be fitted out?
Commercial fit outs can cover a wide range of business premises, including offices and other commercial interiors. The scope of work depends on the building, intended use and specific operational requirements. Turnea can assess your proposed project and advise on the appropriate approach.
How much does a commercial fit out cost in London?
Commercial fit out costs vary depending on the size and condition of the premises, design requirements, specification, materials and building services. Turnea provides tailored quotations following an initial consultation and assessment of the property.
How long does a commercial fit out take?
The timescale depends on the size and complexity of the project. Smaller commercial fit outs may be completed within a few weeks, while larger projects requiring extensive construction or specialist installations can take several months.
What is the difference between a Category A and Category B fit out?
A Category A fit out generally provides the basic internal finishes and building services of a commercial property. A Category B fit out builds upon this to create an occupier-specific space, incorporating elements such as partitions, kitchens, furniture, branding and tailored interior finishes.
Can you manage the entire commercial fit out project?
Yes. Turnea offers coordinated fit out project delivery, managing the different stages from initial planning and design through to construction, installation and final handover.
Can commercial fit out works be completed outside business hours?
Where practical, commercial fit out works can be planned around business operations to help minimise disruption. The available options depend on the building, project requirements, site access and any applicable restrictions.
Do you provide commercial fit out services across London?
Yes. Turnea delivers commercial fit out services across London, working with businesses and property occupiers to plan and complete commercial interior projects.
What is the difference between a commercial fit out and an office fit out?
Commercial fit out is the broader term for preparing or transforming business premises for their intended use. Office fit out is a specialist type of commercial fit out focused on creating functional workplaces, including meeting rooms, workstations, reception areas and staff facilities.
How do I get a commercial fit out quotation?
Contact Turnea to arrange an initial consultation. We’ll discuss your requirements and arrange a site assessment to understand the property, scope of work and budget before preparing a tailored quotation.